Where design meets everyday comfort in a location that truly checks the boxes. This beautifully maintained home offers a desirable **triple split floor plan**, top-rated schools, and a location. The classic brick exterior, mature landscaping, and double front doors create a warm, established presence that feels like home before you ever step inside. Inside, rich engineered wood floors and elegant triple crown molding set the tone. The finishes are cohesive, warm, and timeless — giving the entire home an elevated yet inviting feel. The spacious living room offers a reclaimed New Orleans brick, gas ventless fireplace. Custom built-ins frame the space, and there’s plenty of room for a full sectional while still keeping the layout open and airy. The living area flows seamlessly into the kitchen and dining space. Kitchen is both beautiful and functional, featuring warm cypress cabinetry, 3 cm granite, copper sink, gas cooktop, stainless steel appliances, and a generous center island with true seating space. The primary suite is a peaceful retreat with tray ceilings, crown molding, and ample space for a king-sized bed plus a sitting area. The ensuite offers double vanities, soaking tub, walk-in shower with dual sprayers, rain head, and handheld fixture and nice walk-in closet. On the opposite side of the home, three additional bedrooms provide flexibility and privacy. Two offer direct bathroom access — ideal for guests or older children — and the continuous wood flooring throughout means no carpet transitions anywhere. A built-in hallway office nook with cabinetry provides a convenient workspace inside the home. There is a bonus feature that truly sets this property apart — a detached, air-conditioned office in the backyard. The backyard is fully fenced and includes a covered porch for relaxing evenings or weekend gatherings. Enjoy the luxury of a whole house generator and have no worries during hurricane season! Call for your private showing today!
Sold
Price Unknown
40410 Emmy Ave, Prairieville, LA 70769
4beds
2,121sqft
Single Family Residence, Residential
Built in 2014
0.25 Acres Lot
$376,400 Zestimate®
$--/sqft
$2,583 Estimated rent
Home value
$376,400
$354,000 - $399,000
$2,583/mo
Zestimate® history
Owner options
List your home for rent
$2,583/mo
Rent Zestimate®
Find your next renter with Zillow Rental Manager. Plus, with online applications, you can quickly screen prospective tenants – for free.
$2,583/mo
Rent Zestimate®
Refinance and save
$460/mo
Est. payment
Refinancing to a lower rate could help reduce your monthly payments and save thousands over the life of the loan.
$460/mo
Est. payment
Explore your selling options
Work with a Zillow partner agent
Leverage their expertise and Zillow's premium Showcase listings to get your home seen by more buyers.
Get startedList with your own agent
Get your home in front of millions of buyers by listing it on Zillow.
Learn how to do itSell it yourself
Take full control of how buyers see your home on Zillow by listing For Sale by Owner (FSBO).
List your homeWhat's special
Classic brick exteriorMature landscapingTriple split floor planElegant triple crown moldingCustom built-insStainless steel appliancesWarm cypress cabinetry
Zillow last checked:
Listing updated:
Listed by:
Darla Bruno,
Villar & Co Real Estate
Bought with:
Sally Brantley, 995717059
Keller Williams Realty Premier Partners
Source: ROAM MLS,MLS#: 2026003578
Facts & features
Interior
Bedrooms & bathrooms
- Bedrooms: 4
- Bathrooms: 3
- Full bathrooms: 3
Rooms
- Room types: Bedroom, Primary Bedroom, Dining Room, Kitchen, Living Room, Office
Primary bedroom
- Features: En Suite Bath, Ceiling 9ft Plus, Ceiling Fan(s), Tray Ceiling(s)
- Level: First
- Area: 216.66
- Width: 13.8
Bedroom 1
- Level: First
- Area: 131.08
- Width: 11.3
Bedroom 2
- Level: First
- Area: 119.34
- Width: 10.2
Bedroom 3
- Level: First
- Area: 120.36
- Width: 10.2
Primary bathroom
- Features: Double Vanity, Walk-In Closet(s), Multi Head Shower, Separate Shower, Soaking Tub, Water Closet
Dining room
- Level: First
- Area: 100
- Width: 8
Kitchen
- Features: Granite Counters, Kitchen Island, Pantry
- Level: First
- Area: 194.4
- Width: 12
Living room
- Level: First
- Area: 312.48
Office
- Level: First
- Area: 42.25
Heating
- Central
Cooling
- Central Air, Ceiling Fan(s)
Appliances
- Included: Gas Stove Con, Gas Cooktop, Dishwasher, Disposal, Microwave, Refrigerator, Oven, Range Hood, Stainless Steel Appliance(s)
- Laundry: Electric Dryer Hookup, Washer Hookup, Inside, Laundry Room
Features
- Built-in Features, Ceiling 9'+, Tray Ceiling(s), Ceiling Varied Heights
- Flooring: Ceramic Tile, Wood
- Number of fireplaces: 1
- Fireplace features: Gas Log, Ventless
Interior area
- Total structure area: 2,973
- Total interior livable area: 2,121 sqft
Property
Parking
- Total spaces: 2
- Parking features: 2 Cars Park, Garage, Concrete, Garage Door Opener
- Has garage: Yes
Features
- Stories: 1
- Patio & porch: Covered, Patio
- Exterior features: Lighting
- Fencing: Full,Wood
Lot
- Size: 0.25 Acres
- Dimensions: 75 x 144
- Features: Landscaped
Details
- Additional structures: Storage
- Parcel number: 20033514
- Special conditions: Standard
- Other equipment: Generator
Construction
Type & style
- Home type: SingleFamily
- Architectural style: French
- Property subtype: Single Family Residence, Residential
Materials
- Brick Siding, Fiber Cement, Stucco Siding, Frame
- Foundation: Slab
- Roof: Shingle
Condition
- New construction: No
- Year built: 2014
Utilities & green energy
- Gas: Atmos
- Sewer: Public Sewer
- Water: Public
- Utilities for property: Cable Connected
Community & HOA
Community
- Features: Pool
- Security: Smoke Detector(s)
- Subdivision: Shadows Of Ascension
HOA
- Has HOA: Yes
- Services included: Maint Subd Entry HOA, Management, Pool HOA
- HOA fee: $460 annually
Location
- Region: Prairieville
Financial & listing details
- Tax assessed value: $272,400
- Annual tax amount: $2,726
- Date on market: 2/27/2026
- Listing terms: Cash,Conventional,FHA,FMHA/Rural Dev,VA Loan
Price history
| Date | Event | Price |
|---|---|---|
| 4/6/2026 | Sold | -- |
Source:  ROAM MLS #2026003578 Report a problem ROAM MLS #2026003578 Report a problem | ||
| 3/2/2026 | Pending sale | $375,000$177/sqft |
Source: ROAM MLS #2026003578 Report a problem | ||
| 2/27/2026 | Listed for sale | $375,000$177/sqft |
Source: ROAM MLS #2026003578 Report a problem | ||
| 4/22/2015 | Sold | -- |
Source: Agent Provided Report a problem | ||
| 4/14/2014 | Sold | -- |
Source: Agent Provided Report a problem | ||
Public tax history
| Year | Property taxes | Tax assessment |
|---|---|---|
| 2025 | $2,726 -1.8% | $27,240 |
| 2024 | $2,776 +2.7% | $27,240 +2.9% |
| 2023 | $2,703 0% | $26,460 |
| 2022 | $2,703 +0% | $26,460 |
| 2021 | $2,703 +35.9% | $26,460 |
| 2020 | $1,989 -28.9% | $26,460 |
| 2019 | $2,797 +1.1% | $26,460 |
| 2018 | $2,765 +39.6% | $26,460 +26.8% |
| 2017 | $1,981 | $20,860 |
| 2015 | $1,981 +236.7% | $20,860 +272.5% |
| 2014 | $588 | $5,600 |
Find assessor info on the county website
Neighborhood: 70769
Nearby homes
- $415,800-- bd-- ba1.9k sqft40418 Emmy Ave, Prairieville, LA 70769Off Market
- $28,5000.57 Acres16344 Alleman Ln, Prairieville, LA 70769Off Market
- $455,000-- bd-- ba2.1k sqft40402 Emmy Ave, Prairieville, LA 70769Off Market
- $372,1004 bd3 ba1.9k sqft40426 Emmy Ave, Prairieville, LA 70769Off Market
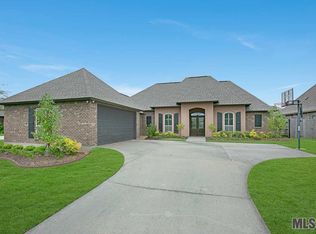
- $491,600-- bd-- ba2.5k sqft40407 Emmy Ave, Prairieville, LA 70769Off Market
- $514,400-- bd-- ba2.6k sqft40413 Emmy Ave, Prairieville, LA 70769Off Market
- $448,100-- bd-- ba2.2k sqft40421 Emmy Ave, Prairieville, LA 70769Off Market
- $500,6005 bd3 ba3k sqft40396 Emmy Ave, Prairieville, LA 70769Off Market
Nearby schools
GreatSchools rating
- 10/10Prairieville Primary SchoolGrades: PK-5Distance: 0.4 mi
- 10/10Prairieville Middle SchoolGrades: 6-8Distance: 1.7 mi
- NAPrairieville High SchoolGrades: 9-12Distance: 0.6 mi
Schools provided by the listing agent
- District: Ascension Parish
Source: ROAM MLS. This data may not be complete. We recommend contacting the local school district to confirm school assignments for this home.
Get a cash offer in 3 minutes
Find out how much your home could sell for in as little as 3 minutes with a no-obligation cash offer.
Estimated market value
$376,400
Get a cash offer in 3 minutes
Find out how much your home could sell for in as little as 3 minutes with a no-obligation cash offer.
Estimated market value
$376,400
- Louisiana
- Ascension Parish
- Prairieville
- 70769
- 40410 Emmy Ave
Nearby cities
Nearby zip codes
Other Prairieville Topics
