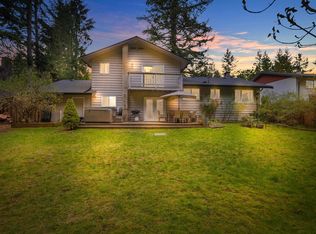
Beautifully renovated rancher in a sought-after Garibaldi Highlands neighbourhood. This bright and functional single-level home offers approximately 1,316 sq ft with 3 bedrooms and 2 bathrooms. The open-concept kitchen, dining, and living area create a welcoming space for both everyday living and entertaining. The spacious primary bedroom features a walk-in closet and ensuite, while two additional bedrooms offer flexibility for family, guests or a home office. A dedicated laundry room adds convenience, and the detached garage with additional storage provides plenty of room for gear and tools or coach house potential. Situated in a quiet, family-friendly area.This home is steps to the Elementary School, steps to the bus stop and minutes to world-class biking trails . This is a must see!
For sale
C$1,474,900
40410 Perth Dr, Squamish, BC V8B 0P1
3beds
1,319sqft
Single Family Residence
Built in 1977
9,583 Square Feet Lot
$-- Zestimate®
C$1,118/sqft
C$-- HOA
What's special
Beautifully renovated rancherSpacious primary bedroomWalk-in closetDedicated laundry room
- 38 days
- 42
- 5
Zillow last checked:
Listing updated:
Listed by:
Jill Carter,
RE/MAX Sea to Sky Real Estate Brokerage
Source: Greater Vancouver REALTORS®,MLS®#: R3163616 Originating MLS®#: Greater Vancouver
Originating MLS®#: Greater VancouverFacts & features
Interior
Bedrooms & bathrooms
- Bedrooms: 3
- Bathrooms: 2
- Full bathrooms: 2
Heating
- Electric
Appliances
- Included: Washer/Dryer, Dishwasher, Refrigerator, Stove
Features
- Basement: None
- Number of fireplaces: 1
- Fireplace features: Gas
Interior area
- Total structure area: 1,319
- Total interior livable area: 1,319 sqft
Video & virtual tour
Property
Parking
- Total spaces: 4
- Parking features: Additional Parking, Front Access, Asphalt
Features
- Stories: 1
- Exterior features: Balcony, Private Yard
- Has view: Yes
- View description: mountain
- Frontage length: 80
Lot
- Size: 9,583 Square Feet
- Dimensions: 80 x 120
Construction
Type & style
- Home type: SingleFamily
- Architectural style: Rancher/Bungalow
- Property subtype: Single Family Residence
Condition
- Year built: 1977
Community & HOA
Community
- Subdivision: Garibaldi Highlands
HOA
- Has HOA: No
Location
- Region: Squamish
Financial & listing details
- Price per square foot: C$1,118/sqft
- Annual tax amount: C$5,385
- Date on market: 9/9/2026
- Ownership: Freehold NonStrata
Price history
Price history is unavailable.
Public tax history
Tax history is unavailable.
Climate risks
Neighborhood: V8B
Nearby schools
GreatSchools rating
No schools nearby
We couldn't find any schools near this home.
- C$1,195,0003 bd2 ba1.3k sqft2653 Rhum & Eigg Dr, Squamish, BC V8B0G1For Sale

- C$1,099,0004 bd1 ba1.3k sqft2655 Rhum & Eigg Dr, Squamish, BC V8B0G1For Sale

- C$1,519,8004 bd2 ba1.8k sqft40524 Highlands Way N, Squamish, BC V8B0P3For Sale

- C$1,648,0004 bd3 ba1.9k sqft2572 The Blvd, Squamish, BC V8B0P1For Sale
Similar homes
- C$1,648,0004 bd3 ba1.9k sqft2572 The Blvd, Squamish, BC V8B 0P1For SaleMLS ID #R3139218, Angie Vazquez PREC*, Engel & Volkers Whistler Brokerage. Greater Vancouver REALTORS®
- C$1,519,8004 bd2 ba1.8k sqft40524 Highlands Way N, Squamish, BC V8B 0P3For SaleMLS ID #R3126243, Neal Sikkes PREC*, Stilhavn Real Estate Services Brokerage. Greater Vancouver REALTORS®
- C$1,195,0003 bd2 ba1.3k sqft2653 Rhum & Eigg Dr, Squamish, BC V8B 0G1For SaleMLS ID #R3172512, Jenna Franze PREC*, Stilhavn Real Estate Services Brokerage. Greater Vancouver REALTORS®
- C$1,425,0003 bd2 ba1.5k sqft41532 Rae Rd, Squamish, BC V0N 1H0For Sale
 MLS ID #R3144820, David Wiebe PREC*, Stilhavn Real Estate Services Brokerage. Greater Vancouver REALTORS®
