Do not miss this one of a kind property nestled at the top of a cul-de-sac boasting NO HOA, low taxes, RV parking with full hookups for up to a 40’ RV, a spacious 3-car garage, owned solar with Tesla batteries, a sparkling pool and spa, and 5 generously sized bedrooms. Two driveways lead the way to the 12,000 sqft lot offering tons of space for your enjoyment boasting an almost 3700 sqft, two story home located in the heart of Murrieta! The main floor greets you with newer LVP floors, tall baseboards, custom paint, plantation shutters and a main floor bedroom and full bath featuring a walk-in shower. The traditional layout boasts a large family room that is open to the kitchen appointed with granite counters, eat-up bar, new stainless steel Cafe smart appliances including a double oven, dishwasher and fridge with access to the two car garage offering epoxy floors, 4 tesla batteries, EV charging and 220V plugs. Down the hall is access to a large living room with tile floors and an entertainers area with a built-in bar featuring a wet bar, Thor ice machine, beer tap, beverage fridges and wine fridge. The second story features a huge loft with a mini split, whole house fan, 3 large secondary bedrooms, a balcony looking to the front yard, a large laundry room and a secondary bath with custom green painted cabinets, wood accent wall and a tub shower combo. The large master bedroom overlooks the yard and features an AC mini split, large attached bath boasting a soaking tub and shower finished with travertine tile, dual vanity with new mirrors and lighting, a huge walk-in closet and a door leading to one of the bedrooms which can be used as a large closet, nursery or office. The private oasis is appointed with stamped concrete, an automatic saltwater pool and spa which can heat to 100 degrees in 20 minutes and offers separate pumps, a rock slide, pre-plumbing for a full outdoor kitchen and sink offering natural gas and water hook ups. The side yard boasts artificial turf and parking for the RV, a toy garage, full hookups and a clean-out behind a gate. The 47 panel solar system can do up to 48 hours of backup power or charge an EV off battery. The smart home is equipped with WIFI enabled door and garage openers, WIFI double ovens, Google home cameras and doorbell, Nest smoke and CO detectors, surround sound is in the Master, living room and main garage. Located just minutes to downtown and the 15 fwy. Inquire for a full list of upgrades!
Sold for $999,000
Listed by: The Hertz Group • Jordona Hertz • Contact: 714-865-6569
Bought with: Omni Realty
$999,000
40411 Catherine Ct, Murrieta, CA 92562
5beds
3,675sqft
Single Family Residence
Built in 2004
0.28 Acres Lot
$1,009,600 Zestimate®
$272/sqft
$4,229 Estimated rent
Home value
$1,009,600
$909,000 - $1.12M
$4,229/mo
Zestimate® history
Owner options
List your home for rent
$4,229/mo
Rent Zestimate®
Find your next renter with Zillow Rental Manager. Plus, with online applications, you can quickly screen prospective tenants – for free.
$4,229/mo
Rent Zestimate®
Refinance and save
$6,381/mo
Est. payment
Refinancing to a lower rate could help reduce your monthly payments and save thousands over the life of the loan.
$6,381/mo
Est. payment
Explore your selling options
Work with a Zillow partner agent
Leverage their expertise and Zillow's premium Showcase listings to get your home seen by more buyers.
Get startedList with your own agent
Get your home in front of millions of buyers by listing it on Zillow.
Learn how to do itSell it yourself
Take full control of how buyers see your home on Zillow by listing For Sale by Owner (FSBO).
List your homeWhat's special
Sparkling pool and spaHuge loftSurround soundTravertine tileLarge family roomBuilt-in barNewer lvp floors
Zillow last checked:
Listing updated:
Listed by:
Jordona Hertz DRE #01938232 714-865-6569,
The Hertz Group
Bought with:
Stephen Steenhoek, DRE #01312835
Omni Realty
Source: CRMLS,MLS#: SW25102556 Originating MLS: California Regional MLS
Originating MLS: California Regional MLSFacts & features
Interior
Bedrooms & bathrooms
- Bedrooms: 5
- Bathrooms: 3
- Full bathrooms: 3
- Main level bathrooms: 1
- Main level bedrooms: 1
Rooms
- Room types: Bonus Room, Bedroom, Den, Entry/Foyer, Exercise Room, Family Room, Foyer, Game Room, Guest Quarters, Great Room, Kitchen, Laundry, Loft, Living Room, Primary Bathroom, Primary Bedroom, Media Room, Office, Other, Retreat
Bathroom
- Features: Bathtub, Closet, Dual Sinks, Enclosed Toilet, Full Bath on Main Level, Soaking Tub, Separate Shower, Tub Shower, Walk-In Shower
Kitchen
- Features: Granite Counters, Kitchen Island, Kitchen/Family Room Combo
Heating
- Central
Cooling
- Central Air, Whole House Fan, Attic Fan
Appliances
- Included: Built-In Range, Double Oven, Dishwasher, ENERGY STAR Qualified Appliances, Disposal, Ice Maker, Microwave, Refrigerator, Water Heater
- Laundry: Inside, Laundry Room, Upper Level
Features
- Wet Bar, Breakfast Bar, Built-in Features, Balcony, Breakfast Area, Chair Rail, Ceiling Fan(s), Dry Bar, Eat-in Kitchen, Granite Counters, High Ceilings, In-Law Floorplan, Open Floorplan, Pantry, Recessed Lighting, Storage, Two Story Ceilings, Wired for Sound, Bedroom on Main Level, Entrance Foyer, Loft
- Flooring: Carpet, Tile, Vinyl
- Doors: Panel Doors, Sliding Doors
- Windows: Blinds, Double Pane Windows, Plantation Shutters, Screens
- Has fireplace: No
- Fireplace features: None
- Common walls with other units/homes: No Common Walls
Interior area
- Total interior livable area: 3,675 sqft
Property
Parking
- Total spaces: 3
- Parking features: Concrete, Door-Multi, Direct Access, Driveway, Driveway Up Slope From Street, Garage Faces Front, Garage, Garage Door Opener, Gated, Private, RV Hook-Ups, RV Gated, RV Access/Parking
- Attached garage spaces: 3
Features
- Levels: Two
- Stories: 2
- Entry location: 1
- Patio & porch: Front Porch, Open, Patio, Porch
- Has private pool: Yes
- Pool features: Heated, In Ground, Pebble, Private, Salt Water, Waterfall
- Has spa: Yes
- Spa features: Heated, In Ground, Private
- Fencing: Wood
- Has view: Yes
- View description: Hills, Mountain(s), Neighborhood, Pool
Lot
- Size: 0.28 Acres
- Features: 0-1 Unit/Acre, Back Yard, Cul-De-Sac, Desert Back, Front Yard, Landscaped
Details
- Additional structures: Second Garage
- Parcel number: 947802008
- Zoning: -
- Special conditions: Standard
Construction
Type & style
- Home type: SingleFamily
- Property subtype: Single Family Residence
Condition
- Turnkey
- New construction: No
- Year built: 2004
Utilities & green energy
- Electric: Electricity - On Property, 220 Volts in Garage, Photovoltaics Seller Owned
- Sewer: Public Sewer
- Water: Public
- Utilities for property: Electricity Connected, Sewer Connected, Water Connected
Green energy
- Energy efficient items: Appliances
Community & HOA
Community
- Features: Biking, Curbs, Suburban, Sidewalks
- Security: Security System, Carbon Monoxide Detector(s), Smoke Detector(s)
Location
- Region: Murrieta
Financial & listing details
- Price per square foot: $272/sqft
- Tax assessed value: $727,935
- Annual tax amount: $10,423
- Date on market: 5/13/2025
- Cumulative days on market: 13 days
- Listing terms: Cash,Cash to New Loan,Conventional,FHA,Submit,VA Loan
- Inclusions: Main fridge, washer, dryer, all nest cameras, mini fridges in bar, tvs in bar, shelves in bathrooms, bistro lights hung on the brick wall in backyard and lights shining on the palm trees
- Exclusions: All the plants, plant shelf hanging on wall in living room, all photos hanging up, cacti out front, all decor out front back and on balcony, safe
- Road surface type: Paved
Price history
| Date | Event | Price |
|---|---|---|
| 6/16/2025 | Sold | $999,000+2.5%$272/sqft |
Source:  CRMLS #SW25102556 Report a problem CRMLS #SW25102556 Report a problem | ||
| 5/28/2025 | Pending sale | $975,000$265/sqft |
Source: CRMLS #SW25102556 Report a problem | ||
| 5/13/2025 | Listed for sale | $975,000+45%$265/sqft |
Source: CRMLS #SW25102556 Report a problem | ||
| 8/18/2020 | Sold | $672,500$183/sqft |
Source:  CRMLS #SW20139310 Report a problem CRMLS #SW20139310 Report a problem | ||
| 8/5/2020 | Price change | $672,500+1.1%$183/sqft |
Source: Mr. Murrieta Real Estate #SW20139310 Report a problem | ||
| 7/18/2020 | Pending sale | $665,000$181/sqft |
Source: Mr. Murrieta Real Estate #SW20139310 Report a problem | ||
| 7/15/2020 | Listed for sale | $665,000+49.4%$181/sqft |
Source: Mr. Murrieta Real Estate #SW20139310 Report a problem | ||
| 6/27/2014 | Sold | $445,000+31.3%$121/sqft |
Source: Public Record Report a problem | ||
| 11/24/2010 | Sold | $339,000+1.5%$92/sqft |
Source: Public Record Report a problem | ||
| 10/23/2010 | Pending sale | $334,000$91/sqft |
Source: Tarbell, Realtors #T10101187 Report a problem | ||
| 10/18/2010 | Price change | $334,000-4.5%$91/sqft |
Source: Tarbell, Realtors #T10101187 Report a problem | ||
| 9/24/2010 | Listed for sale | $349,900-23.7%$95/sqft |
Source: Tarbell, Realtors #T10101187 Report a problem | ||
| 6/3/2004 | Sold | $458,500$125/sqft |
Source: Public Record Report a problem | ||
Public tax history
| Year | Property taxes | Tax assessment |
|---|---|---|
| 2025 | $10,423 +1.5% | $727,935 +2% |
| 2024 | $10,268 -1.2% | $713,662 +2% |
| 2023 | $10,395 +1.5% | $699,669 +2% |
| 2022 | $10,239 +1.4% | $685,950 +2% |
| 2021 | $10,093 +18.5% | $672,500 +24.3% |
| 2020 | $8,518 +1.6% | $540,895 +2.2% |
| 2019 | $8,387 +2.8% | $529,360 +4% |
| 2018 | $8,156 +4.6% | $509,000 -0.1% |
| 2017 | $7,799 -4.8% | $509,702 +10.6% |
| 2016 | $8,196 +7.7% | $460,809 +1.5% |
| 2015 | $7,611 +18.5% | $453,890 +28.1% |
| 2014 | $6,422 | $354,294 +21.8% |
| 2013 | -- | $291,000 -2.3% |
| 2012 | -- | $298,000 -12.1% |
| 2011 | -- | $339,000 +18.5% |
| 2010 | -- | $286,000 -1% |
| 2009 | -- | $289,000 -41.8% |
| 2008 | -- | $496,227 +2% |
| 2007 | -- | $486,498 +2% |
| 2006 | -- | $476,960 +2% |
| 2005 | -- | $467,608 +621.5% |
| 2003 | -- | $64,814 +1804.1% |
| 2002 | -- | $3,404 |
Find assessor info on the county website
Neighborhood: 92562
Nearby homes
- $773,7005 bd3 ba3.6k sqft40419 Catherine Ct, Murrieta, CA 92562Off Market
- $699,8004 bd3 ba3.1k sqft40427 Catherine Ct, Murrieta, CA 92562Off Market
- $796,6005 bd2 ba3.6k sqft23551 Underwood Cir, Murrieta, CA 92562Off Market
- $794,4005 bd3 ba3.4k sqft23543 Underwood Cir, Murrieta, CA 92562Off Market
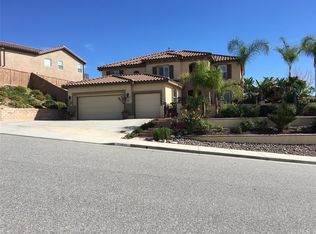
- $845,6004 bd2 ba3.4k sqft40406 Catherine Ct, Murrieta, CA 92562Off Market
- $762,8004 bd2 ba3.4k sqft23559 Underwood Cir, Murrieta, CA 92562Off Market
- $770,0005 bd2 ba3.2k sqft23535 Underwood Cir, Murrieta, CA 92562Off Market
- $773,2004 bd2 ba3.4k sqft40435 Catherine Ct, Murrieta, CA 92562Off Market
Nearby schools
GreatSchools rating
- 8/10Tovashal Elementary SchoolGrades: K-5Distance: 0.9 mi
- 7/10Shivela Middle SchoolGrades: 6-8Distance: 1.7 mi
- 8/10Murrieta Valley High SchoolGrades: 9-12Distance: 2.1 mi
Schools provided by the listing agent
- Elementary: Tovashal
- Middle: Shivela
- High: Murrieta Valley
Source: CRMLS. This data may not be complete. We recommend contacting the local school district to confirm school assignments for this home.
Get a cash offer in 3 minutes
Find out how much your home could sell for in as little as 3 minutes with a no-obligation cash offer.
Estimated market value
$1,009,600
Get a cash offer in 3 minutes
Find out how much your home could sell for in as little as 3 minutes with a no-obligation cash offer.
Estimated market value
$1,009,600
- California
- Riverside County
- Murrieta
- 92562
- 40411 Catherine Ct
Nearby cities
Nearby zip codes
Other Murrieta Topics
