Welcome to your next chapter in The Colony, one of Murrieta’s most sought-after 55+ guard-gated communities—now offered at a newly improved, more attractive price!
This beautifully maintained 3-bedroom, 2.5-bath home offers 1,722 sq ft of light-filled living space and a spacious 2-car garage with room for a golf cart, workshop, or additional storage. Step through double doors into an inviting open foyer that flows into a stunning family room with vaulted ceilings, abundant natural light, luxury laminate flooring, and a cozy gas fireplace.
The upgraded kitchen is designed for both everyday living and entertaining, featuring granite countertops, ample cabinetry, a breakfast nook, and modern recessed lighting. The adjacent dining area opens to a covered patio with custom concrete work—perfect for indoor-outdoor living.
The main-level primary suite is a true retreat with vaulted ceilings, dual walk-in closets, and a spacious ensuite bath with soaking tub, separate shower, dual sinks, and upgraded finishes. Upstairs, you’ll find two generously sized bedrooms, a full bath, and a versatile nook ideal for a home office or reading space.
Enjoy a low-maintenance backyard ready for personalization, while the HOA maintains the front yard for easy living. Plus, a potential credit for paint and carpet makes this an incredible opportunity to customize to your taste.
Residents of The Colony enjoy resort-style amenities including a newly remodeled clubhouse, pool, spas, fitness center, tennis, pickleball, golf, social events, and more. Conveniently located near shopping, dining, Reading Cinemas, medical facilities like Kaiser Permanente, and easy access to the I-15 and I-215.
With a low tax rate and a prime location, this is one of the best values in the community.
Don’t miss this opportunity—schedule your private showing today and make this home yours before it’s gone!
Sold for $500,000
Listed by: StockUp Realty • David Bowers • Contact: 951-365-7983
Bought with: First Team Real Estate
$500,000
40412 Via Amapola, Murrieta, CA 92562
3beds
1,722sqft
Single Family Residence
Built in 1989
5,227 Square Feet Lot
$-- Zestimate®
$290/sqft
$2,834 Estimated rent
Home value
Not available
Estimated sales range
Not available
$2,834/mo
Zestimate® history
Owner options
List your home for rent
$2,834/mo
Rent Zestimate®
Find your next renter with Zillow Rental Manager. Plus, with online applications, you can quickly screen prospective tenants – for free.
$2,834/mo
Rent Zestimate®
Refinance and save
$3,519/mo
Est. payment
Refinancing to a lower rate could help reduce your monthly payments and save thousands over the life of the loan.
$3,519/mo
Est. payment
Explore your selling options
Work with a Zillow partner agent
Leverage their expertise and Zillow's premium Showcase listings to get your home seen by more buyers.
Get startedList with your own agent
Get your home in front of millions of buyers by listing it on Zillow.
Learn how to do itSell it yourself
Take full control of how buyers see your home on Zillow by listing For Sale by Owner (FSBO).
List your homeWhat's special
Zillow last checked:
Listing updated:
Listed by:
David Bowers DRE #01966164 951-365-7983,
StockUp Realty
Bought with:
Glenn Kean, DRE #01938238
First Team Real Estate
Source: CRMLS,MLS#: SW26003402 Originating MLS: California Regional MLS
Originating MLS: California Regional MLSFacts & features
Interior
Bedrooms & bathrooms
- Bedrooms: 3
- Bathrooms: 3
- Full bathrooms: 2
- 1/2 bathrooms: 1
- Main level bathrooms: 2
- Main level bedrooms: 1
Rooms
- Room types: Family Room, Kitchen, Laundry, Living Room, Primary Bathroom, Primary Bedroom, Other, Utility Room, Workshop, Dining Room
Primary bedroom
- Features: Main Level Primary
Primary bedroom
- Features: Primary Suite
Bathroom
- Features: Bathtub, Closet, Dual Sinks, Granite Counters, Remodeled, Separate Shower, Upgraded, Walk-In Shower
Kitchen
- Features: Granite Counters, Remodeled, Updated Kitchen
Other
- Features: Walk-In Closet(s)
Heating
- Central, Natural Gas
Cooling
- Central Air
Appliances
- Included: Dishwasher, Disposal, Gas Oven, Gas Range, Gas Water Heater, Refrigerator, Water Heater
- Laundry: Washer Hookup, Gas Dryer Hookup, Inside, Laundry Room
Features
- Breakfast Bar, Built-in Features, Breakfast Area, Ceiling Fan(s), Cathedral Ceiling(s), Separate/Formal Dining Room, Granite Counters, High Ceilings, Recessed Lighting, Storage, Main Level Primary, Primary Suite, Utility Room, Walk-In Closet(s), Workshop
- Doors: Double Door Entry
- Windows: Blinds, Double Pane Windows, Insulated Windows
- Has fireplace: Yes
- Fireplace features: Family Room, Gas
- Common walls with other units/homes: No Common Walls
Interior area
- Total interior livable area: 1,722 sqft
- Finished area below ground: 0
Property
Parking
- Total spaces: 4
- Parking features: Door-Multi, Driveway, Driveway Up Slope From Street, Garage Faces Front, Garage, Garage Door Opener, Gated, Oversized
- Attached garage spaces: 2
- Uncovered spaces: 2
Accessibility
- Accessibility features: Safe Emergency Egress from Home, Accessible Doors, Accessible Entrance
Features
- Levels: Two
- Stories: 2
- Entry location: 1
- Patio & porch: Rear Porch, Concrete, Covered
- Pool features: Gunite, In Ground, Association
- Has spa: Yes
- Spa features: Association, Gunite, In Ground
- Fencing: Block,Good Condition
- Has view: Yes
- View description: Golf Course, Hills, Neighborhood, Peek-A-Boo, Trees/Woods
Lot
- Size: 5,227 Square Feet
- Features: Back Yard, Close to Clubhouse, Corner Lot, Corners Marked, Drip Irrigation/Bubblers, Front Yard, Gentle Sloping, Lawn, Landscaped, Sprinkler System, Sloped Up, Walkstreet, Yard
Details
- Parcel number: 947250064
- Special conditions: Standard,Trust
Construction
Type & style
- Home type: SingleFamily
- Architectural style: Spanish,Traditional
- Property subtype: Single Family Residence
Materials
- Block, Drywall, Frame, Glass, Other, Concrete, Stucco, Unknown
- Foundation: Slab
Condition
- Repairs Cosmetic,Updated/Remodeled
- New construction: No
- Year built: 1989
Utilities & green energy
- Electric: Standard
- Sewer: Public Sewer
- Water: Public
- Utilities for property: Cable Connected, Electricity Connected, Natural Gas Connected, Phone Connected, Sewer Connected, Water Connected, Overhead Utilities
Community & HOA
Community
- Features: Curbs, Golf, Storm Drain(s), Street Lights, Sidewalks, Gated
- Security: Carbon Monoxide Detector(s), Gated with Guard, Gated Community, Gated with Attendant, 24 Hour Security, Smoke Detector(s)
- Senior community: Yes
HOA
- Has HOA: Yes
- Amenities included: Bocce Court, Billiard Room, Call for Rules, Clubhouse, Controlled Access, Fitness Center, Golf Course, Maintenance Grounds, Game Room, Meeting Room, Management, Meeting/Banquet/Party Room, Maintenance Front Yard, Outdoor Cooking Area, Other, Pickleball, Pool, Recreation Room, Guard, Spa/Hot Tub, Security
- HOA fee: $348 monthly
- HOA name: The Colony
- HOA phone: 951-677-4341
Location
- Region: Murrieta
Financial & listing details
- Price per square foot: $290/sqft
- Tax assessed value: $165,089
- Date on market: 1/9/2026
- Cumulative days on market: 99 days
- Listing terms: Cash,Cash to Existing Loan,Cash to New Loan,Conventional,Contract,Submit,VA Loan
- Road surface type: Paved
Price history
| Date | Event | Price |
|---|---|---|
| 5/11/2026 | Sold | $500,000-2.9%$290/sqft |
Source:  CRMLS #SW26003402 Report a problem CRMLS #SW26003402 Report a problem | ||
| 4/21/2026 | Pending sale | $515,000$299/sqft |
Source: CRMLS #SW26003402 Report a problem | ||
| 4/2/2026 | Price change | $515,000-2.8%$299/sqft |
Source: CRMLS #SW26003402 Report a problem | ||
| 3/5/2026 | Price change | $530,000-1.9%$308/sqft |
Source: CRMLS #SW26003402 Report a problem | ||
| 2/13/2026 | Price change | $540,000-1.8%$314/sqft |
Source: CRMLS #SW26003402 Report a problem | ||
| 1/10/2026 | Listed for sale | $550,000$319/sqft |
Source: CRMLS #SW26003402 Report a problem | ||
Public tax history
| Year | Property taxes | Tax assessment |
|---|---|---|
| 2016 | -- | $165,089 +1.5% |
| 2015 | $2,020 +4.6% | $162,611 +2% |
| 2014 | $1,932 | $159,428 +0.5% |
| 2013 | -- | $158,710 +2% |
| 2012 | -- | $155,599 +2% |
| 2011 | -- | $152,549 +0.8% |
| 2010 | -- | $151,411 -0.2% |
| 2009 | -- | $151,773 +2% |
| 2008 | -- | $148,798 +2% |
| 2007 | -- | $145,881 +2% |
| 2006 | -- | $143,021 +2% |
| 2005 | -- | $140,218 +3.9% |
| 2003 | -- | $134,951 +2% |
| 2002 | -- | $132,306 +2% |
| 2001 | $2,053 -0.7% | $129,713 +2% |
| 2000 | $2,066 | $127,171 |
Find assessor info on the county website
Neighborhood: 92562
Nearby homes
- $500,0003 bd2 ba1.7k sqft40412 Via Amapola, Murrieta, CA 92562Sold
- $454,6002 bd2 ba1.3k sqft40422 Via Amapola, Murrieta, CA 92562Off Market
- $7-- bd-- ba-- sqft40422 Via Amapola, Murrieta, CA 92562Off Market
- $542,2003 bd2 ba1.5k sqft40432 Via Amapola, Murrieta, CA 92562Off Market
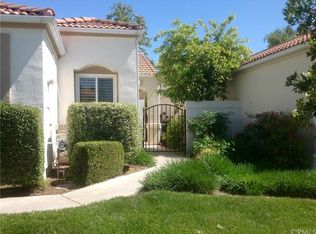
- $515,0002 bd2 ba1.4k sqft40421 Via Amapola, Murrieta, CA 92562Sold
- $541,8003 bd2 ba1.7k sqft40371 Via Amapola, Murrieta, CA 92562Off Market
- $529,1003 bd2 ba1.7k sqft40411 Via Amapola, Murrieta, CA 92562Off Market
- $506,4002 bd2 ba1.4k sqft40381 Via Amapola, Murrieta, CA 92562Off Market
Nearby schools
GreatSchools rating
- 8/10E. Hale Curran Elementary SchoolGrades: K-5Distance: 0.7 mi
- 7/10Shivela Middle SchoolGrades: 6-8Distance: 0.4 mi
- 8/10Murrieta Mesa High SchoolGrades: 9-12Distance: 1 mi
Schools provided by the listing agent
- Elementary: Curran
- Middle: Shivela
- High: Murrieta
Source: CRMLS. This data may not be complete. We recommend contacting the local school district to confirm school assignments for this home.


Get pre-qualified for a loan
At Zillow Home Loans, we can pre-qualify you in as little as 5 minutes with no impact to your credit score.An equal housing lender. NMLS #10287.
- California
- Riverside County
- Murrieta
- 92562
- 40412 Via Amapola
Nearby cities
Nearby zip codes
Other Murrieta Topics
