Skip main navigation
Sold for $344,000
  • $344,000

    40413 W THORNBERRY Lane, Maricopa, AZ 85138

    4beds
    2,277sqft
    Single Family Residence
    Built in 2007
    5,401 Square Feet Lot
    $326,900 Zestimate®
    $151/sqft
    $1,903 Estimated rent

    Home value

    $326,900

    $311,000 - $343,000

    $1,903/mo

    Zestimate® history
    Loading
    Loading...

    Owner options

    List your home for rent

    $1,903/mo

    Rent Zestimate®

    Find your next renter with Zillow Rental Manager. Plus, with online applications, you can quickly screen prospective tenants – for free.

    Learn more

    $1,903/mo

    Rent Zestimate®

    Refinance and save

    $2,061/mo

    Est. payment

    Refinancing to a lower rate could help reduce your monthly payments and save thousands over the life of the loan.

    See today's rates

    $2,061/mo

    Est. payment

    Explore your selling options

    Work with a Zillow partner agent

    Leverage their expertise and Zillow's premium Showcase listings to get your home seen by more buyers.

    Get started

    List with your own agent

    Get your home in front of millions of buyers by listing it on Zillow.

    Learn how to do it

    Sell it yourself

    Take full control of how buyers see your home on Zillow by listing For Sale by Owner (FSBO).

    List your home

    What's special

    Covered patioFireplace nicheVersatile loftMature landscapeQuartz countersFront porchSeparate tub
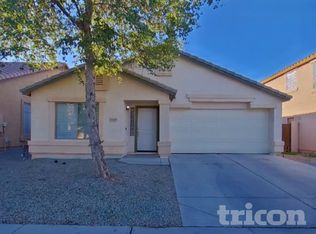
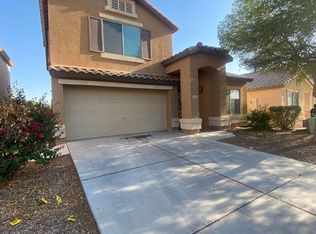
    Welcome to Homestead North, where this charming two-story home awaits you! Providing 4 beds, 2.5 baths, 2-car garage, & a mature landscape. A front porch will greet you upon arrival! Inviting interior boasts a two-tone palette, tons of natural light, and tile & plush carpet t/out. You'll LOVE the living & dining room combo and an inviting family room that opens to the kitchen, featuring a fireplace niche! The kitchen offers built-in appliances, a pantry, quartz counters, travertine backsplash, recessed lighting, & ample wood cabinetry. Versatile loft upstairs! Main bedroom has an ensuite with dual sinks, separate tub/shower, & a walk-in closet. Discover the backyard, showcasing a covered patio & built-in BBQ! With its large size, you can add extra seating areas or a garden oasis. Act now!

    Zillow last checked:

    Listing updated:

    Listed by:

    Mustapha Kromah 602-488-3246,

    Our Community Real Estate LLC

    Bought with:

    Non-MLS Agent

    Non-MLS Office

    Source: ARMLS,MLS#: 6691095MLS Logo

    Facts & features

    Interior

    Bedrooms & bathrooms
    • Bedrooms: 4
    • Bathrooms: 3
    • Full bathrooms: 2
    • 1/2 bathrooms: 1
    Heating
    • Natural Gas
    Cooling
    • Central Air, Ceiling Fan(s)
    Appliances
    • Included: Built-in Microwave, Dishwasher, Disposal, Gas Range, Gas Oven
    • Laundry: Inside
    Features
    • Non-laminate Counter, High Speed Internet, Double Vanity, Upstairs, Eat-in Kitchen, Breakfast Bar, 9+ Flat Ceilings, Pantry, Full Bth Master Bdrm, Separate Shwr & Tub
    • Flooring: Carpet, Tile
    • Has basement: No
    • Number of fireplaces: 1
    • Fireplace features: Family Room
    Interior area
    • Total structure area: 2,277
    • Total interior livable area: 2,277 sqft

    Property

    Parking
    • Total spaces: 4
    • Parking features: Garage Door Opener, Direct Access
    • Garage spaces: 2
    • Uncovered spaces: 2
    Features
    • Stories: 2
    • Patio & porch: Covered
    • Exterior features: Built-in Barbecue
    • Pool features: None
    • Spa features: None
    • Fencing: Block
    Lot
    • Size: 5,401 Square Feet
    • Features: North/South Exposure, Gravel/Stone Front, Gravel/Stone Back
    Details
    • Parcel number: 51249380

    Construction

    Type & style
    • Home type: SingleFamily
    • Architectural style: Contemporary
    • Property subtype: Single Family Residence
    Materials
    • Stucco, Wood Frame, Painted, Stone
    • Roof: Tile
    Condition
    • Year built: 2007

    Utilities & green energy

    • Sewer: Public Sewer
    • Water: City Water

    Community & HOA

    Community
    • Features: Playground, Biking/Walking Path
    • Subdivision: PARCEL 26 AT HOMESTEAD NORTH
    HOA
    • Has HOA: Yes
    • Services included: Maintenance Grounds
    • HOA fee: $47 monthly
    • HOA name: Homestead North
    • HOA phone: 480-813-6788
    Location
    • Region: Maricopa

    Financial & listing details

    • Price per square foot: $151/sqft
    • Tax assessed value: $266,695
    • Annual tax amount: $2,656
    • Date on market: 2/3/2026
    • Cumulative days on market: 47 days
    • Listing terms: Cash,Conventional,FHA,VA Loan
    • Ownership: Fee Simple

    Price history

    DateEventPrice
    5/28/2024Sold$344,000$151/sqft
    Source: ARMLS #6691095 Report a problem
    4/29/2024Price change$344,000-1.7%$151/sqft
    Source: ARMLS #6691095 Report a problem
    4/12/2024Listed for sale$350,000+100%$154/sqft
    Source: ARMLS #6691095 Report a problem
    12/12/2018Listing removed$1,500$1/sqft
    Source: Zillow Rental Network Report a problem
    11/28/2018Listed for rent$1,500$1/sqft
    Source: Zillow Rental Network Report a problem
    10/13/2018Listing removed$1,500$1/sqft
    Source: Owner Report a problem
    9/12/2018Listed for rent$1,500$1/sqft
    Source: Owner Report a problem
    9/6/2018Listing removed$175,000$77/sqft
    Source: RE/MAX PROFESSIONALS #5756158 Report a problem
    5/2/2018Pending sale$175,000$77/sqft
    Source: RE/MAX PROFESSIONALS #5756158 Report a problem
    4/24/2018Listed for sale$175,000-9.1%$77/sqft
    Source: RE/MAX Professionals #5756158 Report a problem
    8/4/2017Sold$192,500+1.3%$85/sqft
    Source: ARMLS #5626960 Report a problem
    6/30/2017Listed for sale$190,000-10.4%$83/sqft
    Source: Kenneth James Realty #5626960 Report a problem
    2/25/2010Sold$211,972+114.1%$93/sqft
    Source: Public Record Report a problem
    12/5/2009Listed for sale$99,000-51.7%$43/sqft
    Source: Superlative, Inc. #4264387 Report a problem
    5/1/2008Sold$205,000$90/sqft
    Source: Public Record Report a problem

    Public tax history

    YearProperty taxesTax assessment
    2026$2,157 +3.6%$26,668 +3.5%
    2025$2,083 -21.6%$25,773 -18%
    2024$2,656 +2.5%$31,448 +42%
    2023$2,590 -2.1%$22,146 -15.7%
    2022$2,647 +4.6%$26,262 +9.3%
    2021$2,530 +8.1%$24,022 +1%
    2020$2,341 +37.4%$23,780 +65.9%
    2019$1,704 +5%$14,330 +7%
    2018$1,623 +11.1%$13,389 -1%
    2017$1,461 +4%$13,530
    2016$1,405 +0.7%--
    2014$1,395 $8,980
    2013-- --
    2012-- --
    2011-- $8,962 -12.6%
    2010-- $10,254
    2009-- --
    Find assessor info on the county website

    Neighborhood: Homestead North

    Nearby schools

    GreatSchools rating
    Schools provided by the listing agent
    • Elementary: Santa Cruz Elementary School
    • Middle: Desert Wind Middle School
    • High: Maricopa High School
    • District: Maricopa Unified School District

    Source: ARMLS. This data may not be complete. We recommend contacting the local school district to confirm school assignments for this home.

    Get a cash offer in 3 minutes
    Find out how much your home could sell for in as little as 3 minutes with a no-obligation cash offer.
    Estimated market value
    $326,900
    Get a cash offer in 3 minutes
    Find out how much your home could sell for in as little as 3 minutes with a no-obligation cash offer.
    Estimated market value
    $326,900