Brand new, energy-efficient home available by Nov 2023! Distinct design package. Enjoy your morning coffee on the front porch and breakfast with the family at the expansive kitchen island. Pebble cabinets with white ice quartz countertops, oyster oak EVP flooring with greyish brown patterned carpet in our Distinct package. Crimson at Heirloom Farms has newly-opened model homes in Temecula, CA. This community of two-story townhomes features open-concept living, private outdoor space, and is located in the award-winning Temecula School District. Groundbreaking energy-efficiency is also built seamlessly into every home in this community so you can spend less on utility bills and more on the things that matter most.* Each of our homes is built with innovative, energy-efficient features designed to help you enjoy more savings, better health, real comfort and peace of mind.
Sold for $570,000
Listed by: Meritage Homes of California • Michelle Shepherd • Contact: 951-241-8482
Bought with: Realty One Group West
$570,000
40416 Birchfield Dr, Temecula, CA 92591
3beds
1,504sqft
Townhouse
Built in 2023
2,613 Square Feet Lot
$555,600 Zestimate®
$379/sqft
$3,091 Estimated rent
Home value
$555,600
$528,000 - $583,000
$3,091/mo
Zestimate® history
Owner options
List your home for rent
$3,091/mo
Rent Zestimate®
Find your next renter with Zillow Rental Manager. Plus, with online applications, you can quickly screen prospective tenants – for free.
$3,091/mo
Rent Zestimate®
Refinance and save
$3,955/mo
Est. payment
Refinancing to a lower rate could help reduce your monthly payments and save thousands over the life of the loan.
$3,955/mo
Est. payment
Explore your selling options
Work with a Zillow partner agent
Leverage their expertise and Zillow's premium Showcase listings to get your home seen by more buyers.
Get startedList with your own agent
Get your home in front of millions of buyers by listing it on Zillow.
Learn how to do itSell it yourself
Take full control of how buyers see your home on Zillow by listing For Sale by Owner (FSBO).
List your homeWhat's special
Real comfortWhite ice quartz countertopsPebble cabinetsOpen-concept livingPrivate outdoor spaceExpansive kitchen islandNewly-opened model homes
Zillow last checked:
Listing updated:
Listed by:
Michelle Shepherd DRE #00976964 951-241-8482,
Meritage Homes of California
Bought with:
Ramya Manchala, DRE #02119258
Realty One Group West
Source: CRMLS,MLS#: OC23118411 Originating MLS: California Regional MLS
Originating MLS: California Regional MLSFacts & features
Interior
Bedrooms & bathrooms
- Bedrooms: 3
- Bathrooms: 3
- Full bathrooms: 2
- 1/2 bathrooms: 1
- Main level bathrooms: 2
Rooms
- Room types: Family Room, Great Room, Kitchen, Primary Bedroom
Bathroom
- Features: Low Flow Plumbing Fixtures
Kitchen
- Features: Kitchen Island, Quartz Counters
Heating
- ENERGY STAR Qualified Equipment, Forced Air
Cooling
- ENERGY STAR Qualified Equipment, Zoned
Appliances
- Included: Dishwasher, ENERGY STAR Qualified Appliances, ENERGY STAR Qualified Water Heater, Exhaust Fan, Electric Range, Free-Standing Range, Disposal, Gas Range, Microwave, Self Cleaning Oven, Tankless Water Heater, Water Heater
- Laundry: Laundry Closet, Stacked
Features
- Balcony, Open Floorplan, Recessed Lighting
- Flooring: Carpet, Laminate, Vinyl
- Doors: Panel Doors
- Windows: Double Pane Windows, ENERGY STAR Qualified Windows
- Has fireplace: No
- Fireplace features: None
- Common walls with other units/homes: 2+ Common Walls
Interior area
- Total interior livable area: 1,504 sqft
Property
Parking
- Total spaces: 2
- Parking features: Direct Access, Garage
- Attached garage spaces: 2
Features
- Levels: Two
- Stories: 2
- Entry location: 1st floor
- Pool features: Community, Association
- Fencing: Vinyl
- Has view: Yes
- View description: Neighborhood
Lot
- Size: 2,613 Square Feet
- Features: 0-1 Unit/Acre
Details
- Zoning: RES
- Special conditions: Standard
Construction
Type & style
- Home type: Townhouse
- Property subtype: Townhouse
- Attached to another structure: Yes
Materials
- Drywall, Ducts Professionally Air-Sealed, Frame, Stucco
- Roof: Concrete
Condition
- Under Construction
- New construction: Yes
- Year built: 2023
Details
- Builder model: Residence 1
- Builder name: Meritage Homes
Utilities & green energy
- Electric: Standard
- Sewer: Public Sewer
- Water: Public
- Utilities for property: Cable Available, Natural Gas Connected, Phone Available, Sewer Connected, Underground Utilities, Water Connected
Green energy
- Energy efficient items: Construction, HVAC, Insulation, Lighting, Thermostat, Windows, Appliances, Water Heater
- Water conservation: Low-Flow Fixtures, Water-Smart Landscaping
Community & HOA
Community
- Features: Curbs, Dog Park, Park, Storm Drain(s), Street Lights, Suburban, Sidewalks, Pool
HOA
- Has HOA: Yes
- Amenities included: Clubhouse, Maintenance Grounds, Playground, Pool, Spa/Hot Tub
- HOA fee: $280 monthly
- HOA name: Heirloom Farms HOA
- HOA phone: 855-403-3852
Location
- Region: Temecula
Financial & listing details
- Price per square foot: $379/sqft
- Date on market: 7/11/2023
- Cumulative days on market: 125 days
- Listing terms: Cash,Conventional,1031 Exchange,FHA,Fannie Mae,VA Loan
- Inclusions: M.Connect, Spray Foam Insulation, Live. Now Design Packages
Price history
| Date | Event | Price |
|---|---|---|
| 2/4/2024 | Listing removed | -- |
Source: CRMLS #OC24008132 Report a problem | ||
| 1/30/2024 | Listed for rent | $3,100$2/sqft |
Source: CRMLS #OC24008132 Report a problem | ||
| 1/3/2024 | Sold | $570,000-2.3%$379/sqft |
Source:  CRMLS #OC23118411 Report a problem CRMLS #OC23118411 Report a problem | ||
| 11/13/2023 | Pending sale | $583,330$388/sqft |
Source: CRMLS #OC23118411 Report a problem | ||
| 10/11/2023 | Price change | $583,330+1%$388/sqft |
Source: CRMLS #OC23118411 Report a problem | ||
| 9/29/2023 | Price change | $577,640+0.2%$384/sqft |
Source: CRMLS #OC23118411 Report a problem | ||
| 8/31/2023 | Price change | $576,640+0.3%$383/sqft |
Source: CRMLS #OC23118411 Report a problem | ||
| 7/28/2023 | Price change | $574,640+0.9%$382/sqft |
Source: CRMLS #OC23118411 Report a problem | ||
| 7/6/2023 | Listed for sale | $569,640$379/sqft |
Source:  Meritage Homes Report a problem Meritage Homes Report a problem | ||
Public tax history
Tax history is unavailable.
Neighborhood: 92591
Nearby homes
- $609,4004 bd2 ba1.7k sqft40422 Birchfield Dr #147, Temecula, CA 92591Off Market
- $603,9004 bd3 ba1.7k sqft40422 Birchfield Dr, Temecula, CA 92591Off Market
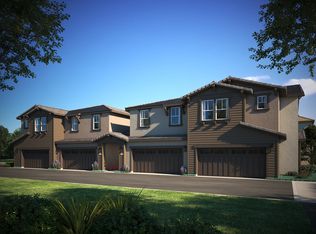
- $583,9003 bd2 ba1.5k sqft40410 Birchfield Dr #145, Temecula, CA 92591Off Market
- $583,5004 bd2 ba1.7k sqft40404 Birchfield Dr #144, Temecula, CA 92591Sold
- $539,0003 bd2 ba1.5k sqft28237 Heirloom Dr #141, Temecula, CA 92591Sold
- $602,9004 bd2 ba1.7k sqft28243 Heirloom Dr #140, Temecula, CA 92591Off Market
- $575,3003 bd2 ba1.5k sqft28231 Heirloom Dr #142, Temecula, CA 92591Off Market
- $575,0003 bd2 ba1.5k sqft40376 Birchfield Dr #149, Temecula, CA 92591Sold
Nearby schools
GreatSchools rating
- 9/10Ysabel Barnett Elementary SchoolGrades: K-5Distance: 0.9 mi
- 8/10James L. Day Middle SchoolGrades: 6-8Distance: 1.4 mi
- 9/10Chaparral High SchoolGrades: 9-12Distance: 1.1 mi
Schools provided by the listing agent
- Elementary: Barnett
- Middle: James Day
- High: Chaparral
Source: CRMLS. This data may not be complete. We recommend contacting the local school district to confirm school assignments for this home.
Get a cash offer in 3 minutes
Find out how much your home could sell for in as little as 3 minutes with a no-obligation cash offer.
Estimated market value
$555,600
Get a cash offer in 3 minutes
Find out how much your home could sell for in as little as 3 minutes with a no-obligation cash offer.
Estimated market value
$555,600
- California
- Riverside County
- Temecula
- 92591
- 40416 Birchfield Dr
Nearby cities
Nearby zip codes
Other Temecula Topics
