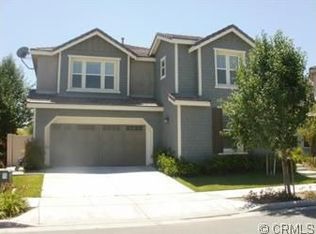
Charming & Spacious Home in the Heart of Temecula. Welcome to this beautiful home located in the Harveston community—an established master-planned neighborhood in Temecula known for its scenic Lake Harveston, extensive walking trails, parks, sports fields, clubhouse, Jr. Olympic pool, spa, and other resort-style amenities. Offering a perfect mix of comfort, space, and location, this two-story residence is ideal for families, professionals, and anyone seeking the Southern California lifestyle. Step inside to a bright and open floor plan designed for both everyday living and entertaining. The formal living and dining areas flow effortlessly into the spacious family room featuring a cozy fireplace—perfect for relaxing or hosting guests. The kitchen is the heart of the home, equipped with stainless steel appliances, granite countertops, a center island with bar seating, and ample cabinet space. Adjacent is a casual dining area that opens to a private, backyard—ideal for outdoor meals, weekend BBQs, or simply enjoying the sunshine. The backyard is prepped for you to design your paradise oasis. Upstairs, retreat to your oversized primary suite complete with a walk-in closet and an ensuite bathroom featuring dual vanities, a soaking tub, and a separate shower. Three additional bedrooms provide flexible space for family and guests, with office/den room downstairs. Additional highlights include a dedicated laundry room, central HVAC, dual-pane windows, and a 3 car tandem attached garage. The home is move-in ready with thoughtful upgrades and a layout that fits a variety of lifestyles. Located in a quiet, well-maintained community, this home is just minutes from award-winning schools, Promenade Temecula shopping center, top-rated restaurants, beautiful parks, and world-famous Temecula wineries. Easy freeway access makes commuting to San Diego, Orange County, or the Inland Empire simple and convenient. If you’ve been searching for a home that combines comfort, convenience, and charm, look no further. This home is not just a place to live—it’s a place to thrive!
Sold for $775,000
Listed by: Lifetime Real Estate, Inc • Kathleen Nguyen • Contact: 858-775-5423
Bought with: Gold Coast Properties
$775,000
40418 Charlesburg Dr, Temecula, CA 92591
4beds
2,876sqft
Single Family Residence
Built in 2007
5,227 Square Feet Lot
$776,600 Zestimate®
$269/sqft
$3,628 Estimated rent
Home value
$776,600
$738,000 - $815,000
$3,628/mo
Zestimate® history
Owner options
List your home for rent
$3,628/mo
Rent Zestimate®
Find your next renter with Zillow Rental Manager. Plus, with online applications, you can quickly screen prospective tenants – for free.
$3,628/mo
Rent Zestimate®
Refinance and save
$5,035/mo
Est. payment
Refinancing to a lower rate could help reduce your monthly payments and save thousands over the life of the loan.
$5,035/mo
Est. payment
Explore your selling options
Work with a Zillow partner agent
Leverage their expertise and Zillow's premium Showcase listings to get your home seen by more buyers.
Get startedList with your own agent
Get your home in front of millions of buyers by listing it on Zillow.
Learn how to do itSell it yourself
Take full control of how buyers see your home on Zillow by listing For Sale by Owner (FSBO).
List your homeWhat's special
Zillow last checked:
Listing updated:
Listed by:
Kathleen Nguyen DRE #01260889 kathleen@lifetime-re.com,
Lifetime Real Estate, Inc
Bought with:
Jacky Yee, DRE #01131472
Gold Coast Properties
Source: CRMLS,MLS#: PTP2505947 Originating MLS: California Regional MLS (North San Diego County & Pacific Southwest AORs)
Originating MLS: California Regional MLS (North San Diego County & Pacific Southwest AORs)Facts & features
Interior
Bedrooms & bathrooms
- Bedrooms: 4
- Bathrooms: 3
- Full bathrooms: 2
- 1/2 bathrooms: 1
- Main level bathrooms: 2
- Main level bedrooms: 2
Rooms
- Room types: Bedroom, Family Room, Guest Quarters, Kitchen, Laundry, Living Room
Bedroom
- Features: Multi-Level Bedroom
Cooling
- Central Air
Appliances
- Laundry: Laundry Room
Features
- Has fireplace: Yes
- Fireplace features: Family Room
- Common walls with other units/homes: No Common Walls
Interior area
- Total interior livable area: 2,876 sqft
Property
Parking
- Total spaces: 3
- Parking features: Garage - Attached
- Attached garage spaces: 3
Features
- Levels: One
- Stories: 1
- Entry location: 1
- Pool features: Community, Association
- Has view: Yes
- View description: Trees/Woods
Lot
- Size: 5,227 Square Feet
- Features: Back Yard, Level, Near Park, Yard
Details
- Parcel number: 916652006
- Zoning: Residential
- Special conditions: Standard
Construction
Type & style
- Home type: SingleFamily
- Property subtype: Single Family Residence
Condition
- New construction: No
- Year built: 2007
Community & HOA
Community
- Features: Lake, Park, Pool
HOA
- Has HOA: Yes
- Amenities included: Pool, Spa/Hot Tub
- HOA fee: $133 monthly
- HOA name: Harveston Community Association
- HOA phone: 888-354-0135
Location
- Region: Temecula
Financial & listing details
- Price per square foot: $269/sqft
- Tax assessed value: $770,000
- Date on market: 8/7/2025
- Cumulative days on market: 39 days
- Listing terms: Cash,Conventional,1031 Exchange,FHA,Fannie Mae,Freddie Mac,VA Loan
Price history
| Date | Event | Price |
|---|---|---|
| 11/25/2025 | Listing removed | $3,688$1/sqft |
Source: Zillow Rentals Report a problem | ||
| 10/19/2025 | Listed for rent | $3,688$1/sqft |
Source: Zillow Rentals Report a problem | ||
| 10/8/2025 | Sold | $775,000-3%$269/sqft |
Source:  CRMLS #PTP2505947 Report a problem CRMLS #PTP2505947 Report a problem | ||
| 9/17/2025 | Pending sale | $799,000$278/sqft |
Source: CRMLS #PTP2505947 Report a problem | ||
| 8/7/2025 | Listed for sale | $799,000+60.4%$278/sqft |
Source: CRMLS #PTP2505947 Report a problem | ||
| 1/31/2007 | Sold | $498,000$173/sqft |
Source: Public Record Report a problem | ||
Public tax history
| Year | Property taxes | Tax assessment |
|---|---|---|
| 2026 | -- | $770,000 +15.4% |
| 2025 | $9,075 +1.2% | $667,183 +2% |
| 2024 | $8,970 +0.5% | $654,102 +2% |
| 2023 | $8,921 +1.8% | $641,278 +2% |
| 2022 | $8,768 +7.1% | $628,705 +8.7% |
| 2021 | $8,186 +9.6% | $578,276 +12% |
| 2020 | $7,466 +2.1% | $516,319 +3% |
| 2019 | $7,313 +3.3% | $501,280 +4% |
| 2018 | $7,082 +0% | $482,000 |
| 2017 | $7,082 | $482,000 +9.8% |
| 2016 | $7,082 +3.6% | $439,000 -4.4% |
| 2015 | $6,834 +8% | $459,000 +9.3% |
| 2014 | $6,328 | $420,000 +32.1% |
| 2013 | -- | $318,000 +1% |
| 2012 | -- | $315,000 +1% |
| 2011 | -- | $312,000 +2.3% |
| 2010 | -- | $305,000 +5.2% |
| 2009 | -- | $290,000 -35.7% |
| 2008 | -- | $451,000 +18.9% |
| 2007 | -- | $379,153 +109.7% |
| 2006 | -- | $180,824 |
Find assessor info on the county website
Neighborhood: 92591
Nearby homes
- $782,5005 bd4 ba3k sqft40424 Charlesburg Dr, Temecula, CA 92591Off Market

- $791,2005 bd3 ba3k sqft40412 Charlesburg Dr, Temecula, CA 92591Off Market

- $801,2005 bd3 ba3k sqft40430 Charlesburg Dr, Temecula, CA 92591Off Market
- $785,0005 bd3 ba3k sqft40406 Charlesburg Dr, Temecula, CA 92591Off Market
- $794,8005 bd3 ba3k sqft27462 Brandon Ln, Temecula, CA 92591Off Market
- $614,3003 bd2 ba2k sqft27450 Lovettsville Ln, Temecula, CA 92591Off Market
- $647,3004 bd3 ba2k sqft27462 Lovettsville Ln, Temecula, CA 92591Off Market
- $817,4004 bd2 ba2.8k sqft40400 Charlesburg Dr, Temecula, CA 92591Off Market
Nearby schools
GreatSchools rating
- 9/10Ysabel Barnett Elementary SchoolGrades: K-5Distance: 0.7 mi
- 8/10James L. Day Middle SchoolGrades: 6-8Distance: 1.3 mi
- 9/10Chaparral High SchoolGrades: 9-12Distance: 1 mi
Get a cash offer in 3 minutes
Find out how much your home could sell for in as little as 3 minutes with a no-obligation cash offer.
Estimated market value
$776,600
Get a cash offer in 3 minutes
Find out how much your home could sell for in as little as 3 minutes with a no-obligation cash offer.
Estimated market value
$776,600
- California
- Riverside County
- Temecula
- 92591
- 40418 Charlesburg Dr
Nearby cities
Nearby zip codes
Other Temecula Topics
