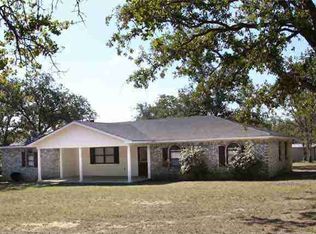
Behind a solar-powered gated entry, this beautiful brick home rests on 1.9 fully fenced acres, thoughtfully subdivided for easy backyard vehicle access. Inside, curved entryways, wood-beam ceilings, built-ins, and a cozy wood-burning fireplace create warmth and charm. The kitchen features a breakfast bar, wall oven, pantry, and adjoining dining area perfect for family meals. The primary suite offers a private bath, with two additional bedrooms and two full baths for guests or family. A bonus room adds flexibility for an office, gym, or guest space.
French doors open to a large partially covered deck overlooking a brand-new 33-foot above-ground pool with a safety fence—ideal for entertaining or relaxing. Outside, you’ll find two campfire areas, twelve raised garden beds, and a 25-foot professionally built chicken coop with a walk-in hen house and exterior-access nesting boxes. The property includes a double carport, a three-bay carport, dual RV hookups, and a storm cellar.
A highlight of this property is the detached shop with a professional-grade car lift, perfect for projects or business use. Solar panels power both the home and shop, keeping energy costs low. Recent updates include a new roof, full fencing, new gates, fresh paint, flooring, pool, pump system, and more.
Located just outside city limits yet minutes from Ardmore conveniences, this property offers the best of country living—space, function, and efficiency, all in one beautifully maintained package.
Sold for $325,000
Zillow last checked:
Listing updated:
Bought with:
Tacara Mardis, 202023
Active Real Estate
Source: MLS Technology, Inc.,MLS#: 2620180 Originating MLS: MLS Technology
Originating MLS: MLS TechnologyPrice history
| Date | Event | Price |
|---|---|---|
| 8/3/2026 | Sold | $325,000-2%$156/sqft |
Source:  MLS Technology, Inc. #2620180 Report a problem MLS Technology, Inc. #2620180 Report a problem | ||
| 6/9/2026 | Pending sale | $331,500$159/sqft |
Source: MLS Technology, Inc. #2620180 Report a problem | ||
| 6/2/2026 | Listed for sale | $331,500-0.3%$159/sqft |
Source: MLS Technology, Inc. #2620180 Report a problem | ||
| 6/1/2026 | Listing removed | $332,500$160/sqft |
Source: MLS Technology, Inc. #2546128 Report a problem | ||
| 5/27/2026 | Listed for sale | $332,500$160/sqft |
Source: MLS Technology, Inc. #2546128 Report a problem | ||
| 5/22/2026 | Pending sale | $332,500$160/sqft |
Source: MLS Technology, Inc. #2546128 Report a problem | ||
| 4/16/2026 | Price change | $332,500-0.3%$160/sqft |
Source: MLS Technology, Inc. #2546128 Report a problem | ||
| 2/28/2026 | Price change | $333,500-0.3%$160/sqft |
Source: MLS Technology, Inc. #2546128 Report a problem | ||
| 12/31/2025 | Price change | $334,500-1.6%$161/sqft |
Source: MLS Technology, Inc. #2546128 Report a problem | ||
| 12/25/2025 | Price change | $340,000-2.9%$163/sqft |
Source: MLS Technology, Inc. #2546128 Report a problem | ||
| 12/4/2025 | Price change | $350,000-0.6%$168/sqft |
Source: MLS Technology, Inc. #2546128 Report a problem | ||
| 11/20/2025 | Price change | $352,000-3.6%$169/sqft |
Source: MLS Technology, Inc. #2546128 Report a problem | ||
| 11/6/2025 | Listed for sale | $365,000+23.7%$175/sqft |
Source: MLS Technology, Inc. #2546128 Report a problem | ||
| 1/30/2023 | Sold | $295,000-6.3%$142/sqft |
Source: MLS Technology, Inc. #2231464 Report a problem | ||
| 12/14/2022 | Pending sale | $314,900$151/sqft |
Source: MLS Technology, Inc. #2231464 Report a problem | ||
| 11/2/2022 | Listed for sale | $314,900$151/sqft |
Source: MLS Technology, Inc. #2231464 Report a problem | ||
| 10/24/2022 | Pending sale | $314,900$151/sqft |
Source: MLS Technology, Inc. #2231464 Report a problem | ||
| 10/6/2022 | Price change | $314,900-6%$151/sqft |
Source: MLS Technology, Inc. #2231464 Report a problem | ||
| 9/30/2022 | Price change | $335,000-4.3%$161/sqft |
Source: MLS Technology, Inc. #2231464 Report a problem | ||
| 9/13/2022 | Listed for sale | $349,900$168/sqft |
Source: MLS Technology, Inc. #2231464 Report a problem | ||
Sell for more on Zillow
Get a Zillow Showcase℠ listing at no additional cost and you could sell for .
$325,100
2% more
+$6,502
With Zillow Showcase(estimated)
$331,602
