******PRICE REDUCTION $30,000******
*** NO CONTINGENCY*** ONLY 8 MINUTES DISTANCE FROM GLEN HELEN AMPHITHEATER OR 2.8 MILES*** FIRST TIME IN THE MARKET ORIGINAL OWNERS SINCE BUILT!*** MANY UGRADES!! (copy and paste to view pool and club house)rosena-ranch https://www.rosenaranchhoa.com
Beautiful home in Rosena Ranch featuring two levels with 3489 square. feet, of living space Lot is 10,111 per assessors office. This single family residence offers 5 bedrooms and 3 baths with an open and free flowing floor plan.There is one bedroom and a full bathroom downstairs with additional optional space for office or physical fitness room. Walk into a Modern gourmet Chef’s kitchen brand new stainless steel appliances, expansive granite island and counter tops that every homeowner dreams of. Kitchen blends nicely into a great family room with a fireplace along with a modern custom book shelf. Upgraded hard wood floors and marble flooring throughout the home. Second level greets you with a bright open loft, a useful space for a large family. A generous size master bedroom with gorgeous views of the surrounding hills. Master bath has dual vanity, bathtub, separate shower, and walk-in closet. All the secondary bedrooms have generous space and closets. Upstairs laundry room with extra storage/linen space. The tandem garage has and can fit up to 3 vehicles or your outdoor toys. Tankless water heater. Two year old (SOLAR PANELS BUYERS TO ASSUME CONTRACT) that will help conserve energy.Block wall with Concrete sidewalk on the side of the home with front yard access. Rosena Ranch HOA includes a community center, two pools, fitness center, sports park, playground and walking distance to K-8 school. Come look for yourself!***MELLO-ROOS TAX
copy and paste to view pool and club house
rosena-ranch
https://www.rosenaranchhoa.com
Sold for $790,000
Listed by: RE/MAX Dynasty • Gustavo Flores • 323-816-5925
Bought with: Coldwell Banker Kivett-Teeters
$790,000
4042 Bristlecone Pine Ln, San Bernardino, CA 92407
5beds
3,489sqft
Single Family Residence
Built in 2014
10,111 Square Feet Lot
$812,200 Zestimate®
$226/sqft
$4,228 Estimated rent
Home value
$812,200
$772,000 - $853,000
$4,228/mo
Zestimate® history
Owner options
List your home for rent
$4,228/mo
Rent Zestimate®
Find your next renter with Zillow Rental Manager. Plus, with online applications, you can quickly screen prospective tenants – for free.
$4,228/mo
Rent Zestimate®
Refinance and save
$5,091/mo
Est. payment
Refinancing to a lower rate could help reduce your monthly payments and save thousands over the life of the loan.
$5,091/mo
Est. payment
Explore your selling options
Work with a Zillow partner agent
Leverage their expertise and Zillow's premium Showcase listings to get your home seen by more buyers.
Get startedList with your own agent
Get your home in front of millions of buyers by listing it on Zillow.
Learn how to do itSell it yourself
Take full control of how buyers see your home on Zillow by listing For Sale by Owner (FSBO).
List your homeWhat's special
Tandem garageSolar panelsPhysical fitness roomGreat family roomExpansive granite islandLinen spaceBlock wall
Zillow last checked:
Listing updated:
Listed by:
Gustavo Flores DRE #01080663 323-816-5925,
RE/MAX Dynasty
Bought with:
FREDRICK STEINER, DRE #00497804
Coldwell Banker Kivett-Teeters
Source: CRMLS,MLS#: DW23131775 Originating MLS: California Regional MLS
Originating MLS: California Regional MLSFacts & features
Interior
Bedrooms & bathrooms
- Bedrooms: 5
- Bathrooms: 3
- Full bathrooms: 3
- Main level bathrooms: 1
- Main level bedrooms: 11
Rooms
- Room types: Bedroom, Kitchen, Laundry, Living Room, Other, Pantry
Bedroom
- Features: All Bedrooms Up
Other
- Features: Walk-In Closet(s)
Pantry
- Features: Walk-In Pantry
Heating
- Central
Cooling
- Central Air
Appliances
- Laundry: Washer Hookup, Gas Dryer Hookup
Features
- All Bedrooms Up, Walk-In Pantry, Walk-In Closet(s)
- Has fireplace: Yes
- Fireplace features: Family Room
- Common walls with other units/homes: No Common Walls
Interior area
- Total interior livable area: 3,489 sqft
Property
Parking
- Total spaces: 2
- Parking features: Garage - Attached
- Attached garage spaces: 2
Features
- Levels: Two
- Stories: 2
- Entry location: FRONT
- Pool features: In Ground, See Remarks, Association
- Has view: Yes
- View description: Panoramic
Lot
- Size: 10,111 Square Feet
- Features: Sprinklers In Rear, Sprinklers In Front, Sprinklers Timer, Yard
Details
- Parcel number: 1116101010000
- Special conditions: Standard
Construction
Type & style
- Home type: SingleFamily
- Property subtype: Single Family Residence
Condition
- New construction: No
- Year built: 2014
Utilities & green energy
- Sewer: Public Sewer
- Water: Public
Community & HOA
Community
- Features: Biking, Dog Park, Hiking, Street Lights, Sidewalks
HOA
- Has HOA: Yes
- Amenities included: Outdoor Cooking Area, Barbecue, Pool, Spa/Hot Tub
- HOA fee: $95 monthly
- HOA name: SEA BREEZE
- HOA phone: 800-232-7517
Location
- Region: San Bernardino
Financial & listing details
- Price per square foot: $226/sqft
- Tax assessed value: $805,800
- Annual tax amount: $12,282
- Date on market: 7/18/2023
- Cumulative days on market: 54 days
- Listing terms: Cash,Cash to New Loan,Conventional,Contract
Price history
| Date | Event | Price |
|---|---|---|
| 10/20/2023 | Sold | $790,000+5.3%$226/sqft |
Source:  CRMLS #DW23131775 Report a problem CRMLS #DW23131775 Report a problem | ||
| 9/30/2023 | Contingent | $750,000$215/sqft |
Source: CRMLS #DW23131775 Report a problem | ||
| 9/22/2023 | Pending sale | $750,000$215/sqft |
Source: CRMLS #DW23131775 Report a problem | ||
| 9/17/2023 | Contingent | $750,000$215/sqft |
Source: CRMLS #DW23131775 Report a problem | ||
| 9/13/2023 | Pending sale | $750,000$215/sqft |
Source: CRMLS #DW23131775 Report a problem | ||
| 8/14/2023 | Price change | $750,000-3.8%$215/sqft |
Source: CRMLS #DW23131775 Report a problem | ||
| 7/18/2023 | Listed for sale | $780,000+73.3%$224/sqft |
Source: CRMLS #DW23131775 Report a problem | ||
| 7/29/2014 | Sold | $450,000$129/sqft |
Source: Public Record Report a problem | ||
Public tax history
| Year | Property taxes | Tax assessment |
|---|---|---|
| 2025 | $12,282 +1.4% | $805,800 +2% |
| 2024 | $12,115 +38.7% | $790,000 +52.1% |
| 2023 | $8,735 +0% | $519,308 +2% |
| 2022 | $8,731 -0.3% | $509,126 +2% |
| 2021 | $8,759 -0.9% | $499,143 +1% |
| 2020 | $8,843 +3.1% | $494,024 +2% |
| 2019 | $8,576 +2.7% | $484,337 +2% |
| 2018 | $8,351 +2.6% | $474,840 +2% |
| 2017 | $8,139 | $465,530 +2% |
| 2016 | $8,139 -0.1% | $456,401 +1.5% |
| 2015 | $8,146 -1.3% | $449,545 +350.5% |
| 2014 | $8,253 | $99,794 |
Find assessor info on the county website
Neighborhood: 92407
Nearby homes
- $809,0002 bd1 ba4.1k sqft4060 Bristlecone Pine Ln, San Bernardino, CA 92407Off Market

- $799,1005 bd3 ba3.4k sqft4058 Bristle Cone Pne, San Bernardino, CA 92407Off Market
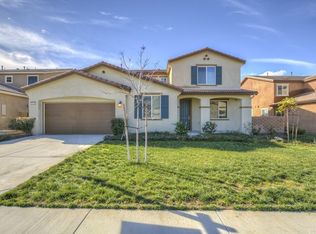
- $776,0005 bd3 ba3.4k sqft4058 Bristlecone Pine Ln, San Bernardino, CA 92407Off Market
- $825,0005 bd3 ba3.4k sqft4043 Bristlecone Pine Ln, San Bernardino, CA 92407For Sale
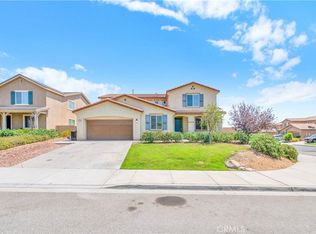
- $677,2004 bd3 ba2.6k sqft4061 Bristlecone Pine Ln, San Bernardino, CA 92407Off Market
- $766,5004 bd3 ba2.6k sqft4061 Bristle Cone Pne, San Bernardino, CA 92407Off Market
- $682,4004 bd3 ba2.3k sqft4059 Bristlecone Pine Ln, San Bernardino, CA 92407Off Market
- $727,6005 bd3 ba3.1k sqft4063 Bristlecone Pine Ln, San Bernardino, CA 92407Off Market
Nearby schools
GreatSchools rating
- 8/10Paakuma K-8Grades: K-8Distance: 0.3 mi
- 6/10Cajon High SchoolGrades: 9-12Distance: 5.8 mi
Get a cash offer in 3 minutes
Find out how much your home could sell for in as little as 3 minutes with a no-obligation cash offer.
Estimated market value
$812,200
Get a cash offer in 3 minutes
Find out how much your home could sell for in as little as 3 minutes with a no-obligation cash offer.
Estimated market value
$812,200
- California
- San Bernardino County
- San Bernardino
- 92407
- 4042 Bristlecone Pine Ln
Nearby cities
Nearby neighborhoods
Nearby zip codes
Other San Bernardino Topics
