Skip main navigation
Closed
  • $1,010,000

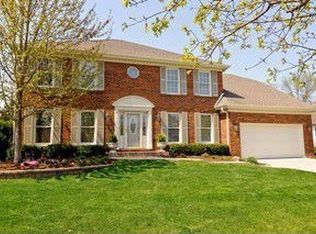
    4042 Broadmoor Cir, Naperville, IL 60564

    5beds
    4,149sqft
    Single Family Residence
    Built in 1988
    -- sqft lot
    $1,011,200 Zestimate®
    $243/sqft
    $5,399 Estimated rent

    Home value

    $1,011,200

    $930,000 - $1.09M

    $5,399/mo

    Zestimate® history
    Loading
    Loading...

    Owner options

    List your home for rent

    $5,399/mo

    Rent Zestimate®

    Find your next renter with Zillow Rental Manager. Plus, with online applications, you can quickly screen prospective tenants – for free.

    Learn more

    $5,399/mo

    Rent Zestimate®

    Refinance and save

    $7,332/mo

    Est. payment

    Refinancing to a lower rate could help reduce your monthly payments and save thousands over the life of the loan.

    See today's rates

    $7,332/mo

    Est. payment

    Explore your selling options

    Work with a Zillow partner agent

    Leverage their expertise and Zillow's premium Showcase listings to get your home seen by more buyers.

    Get started

    List with your own agent

    Get your home in front of millions of buyers by listing it on Zillow.

    Learn how to do it

    Sell it yourself

    Take full control of how buyers see your home on Zillow by listing For Sale by Owner (FSBO).

    List your home

    What's special

    Modern lightingFreshly painted basementRecessed lightingThree islandsCrown moldingsDouble ovensApp-controlled lighting
    Nestled in the heart of the prestigious White Eagle Golf, Swim, and Tennis community, 4042 Broadmoor Circle is a stunning showcase of modern luxury and thoughtful design. Much of this home has been beautifully reimagined to create a space that's as elegant as it is functional. Step into the completely renovated kitchen-a true chef's dream. Here, you'll find custom cabinetry, not one but three islands, and exquisite quartz countertops with a waterfall design that perfectly blends style and practicality. State-of-the-art Wi-Fi-enabled appliances, including three refrigerators, double ovens, and a pot filler, ensure you're always ready to entertain with ease. Throughout the home, rich espresso flooring ties together the impeccable updates, creating a warm, cohesive feel. Recent upgrades emphasize both luxury and efficiency. A new roof, gutter system, and an owned 21-panel solar system make this home as eco-friendly as it is beautiful. Dual HVAC systems with smart thermostats and whole-house humidifiers provide year-round comfort, while the remodeled laundry room and office exude sophistication with their elegant finishes. The living and family rooms shine with new hardwood floors, crown moldings, and modern lighting, creating inviting spaces for every occasion. The dining room is a showstopper, featuring a coffered ceiling that adds architectural drama, while the second floor has been refreshed with new paint, recessed lighting, and app-controlled lighting for ultimate convenience. The large backyard is the perfect size to enjoy outdoor living. The freshly painted basement, and the countless other thoughtful upgrades, including an electronic lock system, a new hot water heater, a sump pump with battery backup, and a sprinkler system control panel continues the numerous improvements. This home isn't just a place to live; it's a lifestyle. With extensive renovations, high-end features, and a prime location in the sought-after White Eagle community, 4042 Broadmoor Circle is truly an unparalleled gem. Don't miss your chance to make it yours!

    Zillow last checked:

    Listing courtesy of:

    Jill Clark, CSC 630-853-4467,

    Compass

    Bought with:

    Emily Sachs Wong

    @properties Christie's International Real Estate

    Source: MRED as distributed by MLS GRID,MLS#: 12633641MLS Logo

    Facts & features

    Interior

    Bedrooms & bathrooms
    • Bedrooms: 5
    • Bathrooms: 3
    • Full bathrooms: 3
    Primary bedroom
    • Features: Flooring (Carpet), Bathroom (Full)
    • Level: Second
    • Area: 340 Square Feet
    • Dimensions: 20X17
    Bedroom 2
    • Features: Flooring (Carpet)
    • Level: Second
    • Area: 154 Square Feet
    • Dimensions: 14X11
    Bedroom 3
    • Features: Flooring (Carpet)
    • Level: Second
    • Area: 195 Square Feet
    • Dimensions: 15X13
    Bedroom 4
    • Features: Flooring (Carpet)
    • Level: Second
    • Area: 210 Square Feet
    • Dimensions: 15X14
    Bedroom 5
    • Features: Flooring (Hardwood)
    • Level: Main
    • Area: 192 Square Feet
    • Dimensions: 16X12
    Breakfast room
    • Features: Flooring (Hardwood)
    • Level: Main
    • Area: 140 Square Feet
    • Dimensions: 14X10
    Dining room
    • Features: Flooring (Hardwood)
    • Level: Main
    • Area: 195 Square Feet
    • Dimensions: 15X13
    Exercise room
    • Features: Flooring (Carpet)
    • Level: Second
    • Area: 180 Square Feet
    • Dimensions: 20X9
    Family room
    • Features: Flooring (Hardwood)
    • Level: Main
    • Area: 374 Square Feet
    • Dimensions: 22X17
    Foyer
    • Features: Flooring (Hardwood)
    • Level: Main
    • Area: 276 Square Feet
    • Dimensions: 23X12
    Kitchen
    • Features: Kitchen (Eating Area-Breakfast Bar, Island, Pantry-Walk-in, Breakfast Room, Custom Cabinetry, SolidSurfaceCounter, Updated Kitchen), Flooring (Hardwood)
    • Level: Main
    • Area: 380 Square Feet
    • Dimensions: 20X19
    Laundry
    • Features: Flooring (Tile)
    • Level: Main
    • Area: 140 Square Feet
    • Dimensions: 20X7
    Living room
    • Features: Flooring (Hardwood)
    • Level: Main
    • Area: 270 Square Feet
    • Dimensions: 18X15
    Loft
    • Features: Flooring (Carpet)
    • Level: Second
    • Area: 77 Square Feet
    • Dimensions: 11X7
    Media room
    • Features: Flooring (Carpet)
    • Level: Basement
    • Area: 680 Square Feet
    • Dimensions: 40X17
    Heating
    • Natural Gas, Forced Air
    Cooling
    • Central Air, Zoned
    Appliances
    • Included: Double Oven, Microwave, Dishwasher, Refrigerator, Bar Fridge, Washer, Dryer, Disposal, Stainless Steel Appliance(s), Cooktop
    • Laundry: Main Level, In Unit
    Features
    • Vaulted Ceiling(s), 1st Floor Bedroom, 1st Floor Full Bath, Built-in Features, Walk-In Closet(s), Coffered Ceiling(s)
    • Flooring: Hardwood
    • Basement: Finished,Crawl Space,Partial
    • Number of fireplaces: 2
    • Fireplace features: Family Room, Master Bedroom
    Interior area
    • Total structure area: 0
    • Total interior livable area: 4,149 sqft

    Property

    Parking
    • Total spaces: 3
    • Parking features: Concrete, Garage Door Opener, Yes, Garage Owned, Attached, Garage
    • Attached garage spaces: 3
    • Has uncovered spaces: Yes
    Accessibility
    • Accessibility features: No Disability Access
    Features
    • Stories: 2
    • Patio & porch: Deck
    Lot
    • Dimensions: 81X154X110X140
    Details
    • Parcel number: 0733301042
    • Special conditions: None
    • Other equipment: Ceiling Fan(s), Sump Pump, Sprinkler-Lawn, Backup Sump Pump;

    Construction

    Type & style
    • Home type: SingleFamily
    • Architectural style: Traditional
    • Property subtype: Single Family Residence
    Materials
    • Brick, Cedar
    Condition
    • New construction: No
    • Year built: 1988

    Utilities & green energy

    • Sewer: Public Sewer
    • Water: Public

    Community & neighborhood

    Security
    • Security features: Security System
    Community
    • Community features: Clubhouse, Park, Pool, Tennis Court(s)
    Location
    • Region: Naperville
    • Subdivision: White Eagle

    HOA & financial

    HOA
    • Has HOA: Yes
    • HOA fee: $330 quarterly
    • Services included: Clubhouse, Pool

    Other

    Other facts
    • Listing terms: Conventional
    • Ownership: Fee Simple w/ HO Assn.

    Price history

    DateEventPrice
    6/30/2026Sold$1,010,000-1%$243/sqft
    Source: MRED as distributed by MLS GRID #12633641 Report a problem
    5/20/2026Listing removed$1,020,000$246/sqft
    Source: MRED as distributed by MLS GRID #12633641 Report a problem
    5/18/2026Contingent$1,020,000$246/sqft
    Source: MRED as distributed by MLS GRID #12633641 Report a problem
    5/8/2026Listed for sale$1,020,000+56.9%$246/sqft
    Source: MRED as distributed by MLS GRID #12633641 Report a problem
    3/20/2023Sold$650,000$157/sqft
    Source: MRED as distributed by MLS GRID #11703494 Report a problem
    1/19/2023Contingent$650,000$157/sqft
    Source: MRED as distributed by MLS GRID #11703494 Report a problem
    1/19/2023Listed for sale$650,000-3.7%$157/sqft
    Source: MRED as distributed by MLS GRID #11703494 Report a problem
    9/13/2022Listing removed--
    Source: MRED as distributed by MLS GRID #11441818 Report a problem
    8/5/2022Price change$675,000-2.9%$163/sqft
    Source: MRED as distributed by MLS GRID #11441818 Report a problem
    6/21/2022Listed for sale$695,000+33.7%$168/sqft
    Source: MRED as distributed by MLS GRID #11441818 Report a problem
    8/5/2014Sold$520,000-2.8%$125/sqft
    Source: Public Record Report a problem
    5/31/2014Pending sale$534,900$129/sqft
    Source: john greene Realtor #08622988 Report a problem
    5/23/2014Listed for sale$534,900+18.9%$129/sqft
    Source: john greene Realtor #08622988 Report a problem
    3/27/2000Sold$450,000$108/sqft
    Source: Public Record Report a problem

    Public tax history

    YearProperty taxesTax assessment
    2024$16,981 +4.6%$234,099 +11.3%
    2023$16,235 +6.2%$210,350 +10.2%
    2022$15,287 +2.8%$190,940 +3.7%
    2021$14,877 -0.8%$184,130
    2020$15,003 +3.7%$184,130 +5.1%
    2019$14,464 -5.9%$175,120 -4.6%
    2018$15,372 +2%$183,590 +3.5%
    2017$15,072 +1.9%$177,360 +4.2%
    2016$14,784 +1%$170,210 +5.3%
    2015$14,632 -7.6%$161,610 -4.8%
    2014$15,842 +1.1%$169,830 -0.7%
    2013$15,674 +3.2%$171,010 -2%
    2012$15,189 +2.5%$174,550 -6.4%
    2011$14,816 -0.9%$186,550 -6%
    2010$14,948 +2.9%$198,510 -4%
    2009$14,528 +3%$206,780 +1.8%
    2008$14,101 +4.6%$203,130 +5.8%
    2007$13,482 +4.1%$192,000 +7%
    2006$12,954 +2.7%$179,440 +5.7%
    2005$12,615 +3.5%$169,800 +3.8%
    2004$12,191 +4.3%$163,590 +6.8%
    2003$11,686 +0.5%$153,170 -0.4%
    2002$11,625 +4.2%$153,730 +4.7%
    2001$11,158 +11.2%$146,850 +9.6%
    2000$10,034 $133,960

    Find assessor info on the county website

    Neighborhood: White Eagle Club

    Nearby schools

    GreatSchools rating
    Schools provided by the listing agent
    • Elementary: White Eagle Elementary School
    • Middle: Still Middle School
    • High: Waubonsie Valley High School
    • District: 204

    Source: MRED as distributed by MLS GRID. This data may not be complete. We recommend contacting the local school district to confirm school assignments for this home.

    Get a cash offer in 3 minutes
    Find out how much your home could sell for in as little as 3 minutes with a no-obligation cash offer.
    Estimated market value
    $1,011,200
    Get a cash offer in 3 minutes
    Find out how much your home could sell for in as little as 3 minutes with a no-obligation cash offer.
    Estimated market value
    $1,011,200