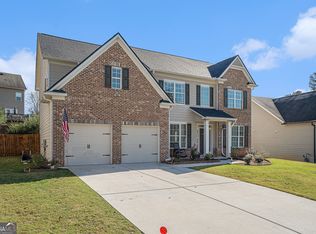
Welcome home to this timeless Craftsman featuring a welcoming front porch that immediately invites you to slow down and stay awhile. Step inside to a dramatic two-story foyer filled with natural light and an airy sense of space. The fireside family room creates a warm yet open atmosphere, seamlessly flowing into the kitchen-perfectly designed for both everyday living and effortless entertaining. The kitchen blends timeless style and functionality with granite countertops, a center island, walk-in pantry, stainless steel appliances (gas range), abundant cabinetry, and a charming corner sink overlooking the backyard. Glass doors lead directly to the deck, creating the perfect setting for grilling, gathering, or simply enjoying peaceful backyard views.The main level offers a functional and versatile layout featuring a separate dining room, elegant front sitting room, guest bedroom, and full bathroom-perfect for hosting guests or accommodating flexible living needs. Upstairs, the spacious primary suite feels like a private retreat with tray ceiling and double-door entry leading to an en-suite bathroom featuring an extended double vanity, walk-in shower, separate water closet, generous walk-in closet, and a large soaking tub perfectly positioned beneath a picture window. Three additional secondary bedrooms complete the upper level, including two with walk-in closets, all sharing a well-appointed hall bathroom. A conveniently located upstairs laundry room adds everyday practicality. The finished terrace level expands the home's versatility with spaces thoughtfully designed for the way you live today-featuring a workout room, full bathroom, office, highlighted by a large barn door and expansive open entertaining area complete with a bar and easy access to the backyard patio. Step outside to an oversized patio offering multiple areas for relaxing, dining, entertaining, or play. The fully fenced backyard provides both privacy and peace of mind for pets and children. Notable upgrades include brand NEW carpet, NEW interior paint, NEW microwave with Air Fryer function, NEW Dishwasher, and many SMART-home features. Extra storage in the basement and outdoor shed. Ideally located approximately one mile from everyday conveniences including coffee shops, grocery stores, dining, pharmacy, gym, gas stations, and a movie theater. Conveniently close to the Carter Road Silver Comet Trailhead and Dogwood Golf Club. Approximately three miles to Powder Springs, three miles to Wellstar Cobb Medical Center, and nine miles to Marietta. This is more than a home-it's a place where everyday moments become lasting memories and the perfect setting to begin your next chapter. Must see in person! Ask about assumable loan.
Closed
Zillow last checked:
Listing updated:
Bought with:
Joseph Willingham, 358442
Century 21 Results
Source: GAMLS,MLS#: 10769523
Price history
| Date | Event | Price |
|---|---|---|
| 7/2/2026 | Sold | $525,000$128/sqft |
Source:  GAMLS #10769523 Report a problem GAMLS #10769523 Report a problem | ||
| 6/26/2026 | Pending sale | $525,000$128/sqft |
Source: GAMLS #10769523 Report a problem | ||
| 6/10/2026 | Price change | $525,000-4.5%$128/sqft |
Source: GAMLS #10769523 Report a problem | ||
| 5/28/2026 | Listed for sale | $550,000+96.5%$135/sqft |
Source: GAMLS #10769523 Report a problem | ||
| 12/29/2017 | Sold | $279,900$68/sqft |
Source: Public Record Report a problem | ||
Get a cash offer in 3 minutes
Find out how much your home could sell for in as little as 3 minutes with a no-obligation cash offer.
Estimated market value
$519,900
