Welcome home to 4042 Brookside Ct., a beautifully updated 3-bedroom, 1.5-bathroom Colonial located on just shy of 3/4 of an acre on a quiet, dead-end street near Lake Dorothy. Walk up the new extra-wide front staircase & into the glass/screen-enclosed front porch to access the front door. Upon entering the front door, the expansive living room invites you to relax, offering natural light through several windows & a white-washed brick fireplace w/ tiled hearth to snuggle in front of on cold winter evenings. The living room opens into the spacious dining room w/a window nook containing built-in drawers & the fully renovated eat-in kitchen, housing new stainless-steel appliances, large farmhouse sink, sizeable peninsula, & butcher block countertops. Completing the first floor is the generous, newly added powder room. The charming main staircase leads to three bedrooms & a large updated full bathroom w/ a double vanity. Stunning views of Lake Dorothy can be seen from the enclosed front porch, the entire main floor living space, & both back bedrooms on the second floor. The bright, open third floor offers a wonderful bonus area w/ built-in desks, perfect for work or a variety of hobbies. The exterior provides even more fantastic features! The long asphalt driveway runs up to the 4-car garage that can be accessed through the front dbl. garage door, front man door, or the side garage door. It also contains tons of additional storage space in the attic above, which can be accessed by the newly built staircase. You can also relax and enjoy the sights of Lake Dorothy on the new, raised gated back deck, or bask in the glow of the flames emanating from the firepit in the massive backyard. Being towards the end of a quiet cul de sac, only minutes from Norton schools and several amenities, and a “stone’s throw” from the serene Lake Dorothy, this home is in a perfect location! Don’t miss out; schedule your showing today!
Closed
$195,000
4042 Brookside Ct, Barberton, OH 44203
3beds
1,433sqft
Single Family Residence
Built in 1928
0.73 Acres Lot
$237,800 Zestimate®
$136/sqft
$1,725 Estimated rent
Home value
$237,800
$221,000 - $254,000
$1,725/mo
Zestimate® history
Owner options
List your home for rent
$1,725/mo
Rent Zestimate®
Find your next renter with Zillow Rental Manager. Plus, with online applications, you can quickly screen prospective tenants – for free.
$1,725/mo
Rent Zestimate®
Refinance and save
$1,370/mo
Est. payment
Refinancing to a lower rate could help reduce your monthly payments and save thousands over the life of the loan.
$1,370/mo
Est. payment
Explore your selling options
Work with a Zillow partner agent
Leverage their expertise and Zillow's premium Showcase listings to get your home seen by more buyers.
Get startedList with your own agent
Get your home in front of millions of buyers by listing it on Zillow.
Learn how to do itSell it yourself
Take full control of how buyers see your home on Zillow by listing For Sale by Owner (FSBO).
List your homeWhat's special
New extra-wide front staircaseLarge farmhouse sinkLong asphalt drivewaySpacious dining roomSizeable peninsulaNew stainless-steel appliancesBuilt-in desks
Zillow last checked:
Listing updated:
Listed by:
Briana R Yost 330-800-4754,
Berkshire Hathaway HomeServices Stouffer Realty
Bought with:
Gina Luisi, 2016005084
Berkshire Hathaway HomeServices Stouffer Realty
Source: MLS Now,MLS#: 5009843 Originating MLS: Akron Cleveland Association of REALTORS
Originating MLS: Akron Cleveland Association of REALTORSFacts & features
Interior
Bedrooms & bathrooms
- Bedrooms: 3
- Bathrooms: 2
- Full bathrooms: 1
- 1/2 bathrooms: 1
- Main level bathrooms: 1
Bedroom
- Description: Flooring: Luxury Vinyl Tile
- Level: Second
- Dimensions: 11 x 11
Bedroom
- Description: Flooring: Luxury Vinyl Tile
- Level: Second
- Dimensions: 11 x 11
Bedroom
- Description: Flooring: Luxury Vinyl Tile
- Level: Second
- Dimensions: 11 x 9
Bathroom
- Description: Flooring: Luxury Vinyl Tile
- Level: Second
- Dimensions: 10 x 7
Bonus room
- Description: Flooring: Hardwood
- Features: Built-in Features
- Level: Third
- Dimensions: 25 x 10
Dining room
- Description: Flooring: Luxury Vinyl Tile
- Features: Built-in Features
- Level: First
- Dimensions: 14 x 11
Kitchen
- Description: Flooring: Luxury Vinyl Tile
- Level: First
- Dimensions: 11 x 10
Laundry
- Description: Flooring: Concrete
- Level: Basement
Living room
- Description: Flooring: Luxury Vinyl Tile
- Features: Bookcases, Fireplace, Window Treatments
- Level: First
- Dimensions: 18 x 11
Other
- Description: Powder Room,Flooring: Luxury Vinyl Tile
- Level: First
- Dimensions: 8 x 4
Heating
- Forced Air, Gas
Cooling
- Ceiling Fan(s), None
Appliances
- Included: Dishwasher, Range, Refrigerator, Water Softener
- Laundry: In Basement, Laundry Tub, Sink
Features
- Bookcases, Built-in Features, Ceiling Fan(s), Crown Molding, Double Vanity, Eat-in Kitchen, See Remarks
- Basement: Crawl Space,Full,Concrete
- Number of fireplaces: 1
- Fireplace features: Electric, Living Room, See Remarks, Wood Burning
Interior area
- Total structure area: 1,433
- Total interior livable area: 1,433 sqft
- Finished area above ground: 1,433
Property
Parking
- Total spaces: 4
- Parking features: Asphalt, Drain, Driveway, Detached, Electricity, Garage, Garage Door Opener, Garage Faces Rear, Garage Faces Side, See Remarks, Water Available
- Garage spaces: 4
Features
- Levels: Three Or More
- Stories: 3
- Patio & porch: Deck, Enclosed, Glass Enclosed, Patio, Porch, Screened
- Exterior features: Fire Pit, Other
- Has view: Yes
- View description: Lake
- Has water view: Yes
- Water view: Lake
Lot
- Size: 0.73 Acres
- Dimensions: 104 x 308
- Features: Back Yard, Dead End, Landscaped, See Remarks, Views
Details
- Additional structures: Poultry Coop
- Additional parcels included: 4600838
- Parcel number: 4600837
Construction
Type & style
- Home type: SingleFamily
- Architectural style: Colonial,Conventional
- Property subtype: Single Family Residence
Materials
- Vinyl Siding
- Foundation: Concrete Perimeter, Block
- Roof: Asphalt,Fiberglass
Condition
- Year built: 1928
Utilities & green energy
- Sewer: Public Sewer
- Water: Well
Community & HOA
Community
- Security: Smoke Detector(s)
- Subdivision: Brookside View Estates
HOA
- Has HOA: No
Location
- Region: Barberton
Financial & listing details
- Price per square foot: $136/sqft
- Tax assessed value: $152,370
- Annual tax amount: $2,771
- Date on market: 1/19/2024
- Cumulative days on market: 25 days
- Listing terms: Cash,Conventional,FHA,VA Loan
Price history
| Date | Event | Price |
|---|---|---|
| 1/29/2024 | Sold | $195,000+11.5%$136/sqft |
Source:  MLS Now #5009843 Report a problem MLS Now #5009843 Report a problem | ||
| 1/9/2024 | Contingent | $174,900$122/sqft |
Source: MLS Now #5009843 Report a problem | ||
| 1/8/2024 | Pending sale | $174,900$122/sqft |
Source: MLS Now #5009843 Report a problem | ||
| 1/5/2024 | Listed for sale | $174,900+191%$122/sqft |
Source: MLS Now #5009843 Report a problem | ||
| 6/28/2017 | Sold | $60,100+10.7%$42/sqft |
Source: MLS Now #3904834 Report a problem | ||
| 6/6/2017 | Pending sale | $54,303$38/sqft |
Source: Cutler Real Estate #3904834 Report a problem | ||
| 5/18/2017 | Listed for sale | $54,303-31.3%$38/sqft |
Source: Cutler Real Estate #3904834 Report a problem | ||
| 8/29/2016 | Listing removed | $79,000$55/sqft |
Source: Keller Williams - Keller Williams Tri-County Properties #3831429 Report a problem | ||
| 8/13/2016 | Price change | $79,000$55/sqft |
Source: Keller Williams - Keller Williams Tri-County Properties #3831429 Report a problem | ||
| 7/23/2016 | Listed for sale | -- |
Source: Auction.com Report a problem | ||
Public tax history
| Year | Property taxes | Tax assessment |
|---|---|---|
| 2025 | $2,776 +0.1% | $53,330 |
| 2024 | $2,773 +4.3% | $53,330 |
| 2023 | $2,659 +1.5% | $53,330 +24% |
| 2022 | $2,621 -0.4% | $43,022 |
| 2021 | $2,632 | $43,022 |
| 2020 | -- | $43,022 +34.6% |
| 2019 | $4,023 +140.4% | $31,963 +0% |
| 2018 | $1,673 -3.5% | $31,960 |
| 2017 | $1,735 | $31,960 +5.3% |
| 2016 | $1,735 | $30,350 |
| 2015 | $1,735 +1% | $30,350 |
| 2014 | $1,718 +0.5% | $30,350 -0.6% |
| 2013 | $1,710 +7.5% | $30,520 |
| 2012 | $1,590 +8.6% | $30,520 0% |
| 2011 | $1,465 +0.1% | $30,521 -4.1% |
| 2010 | $1,463 | $31,822 |
| 2009 | -- | $31,822 |
| 2008 | $1,470 +2.3% | $31,822 -1.5% |
| 2007 | $1,436 +6.8% | $32,305 |
| 2006 | $1,345 +6% | $32,305 +0.5% |
| 2005 | $1,269 | $32,137 +1.6% |
| 2004 | -- | $31,633 |
| 2003 | $1,161 -1.3% | $31,633 |
| 2002 | $1,177 -1.2% | $31,633 +8.2% |
| 2001 | $1,191 -0.3% | $29,243 |
| 2000 | $1,195 | $29,243 |
Find assessor info on the county website
Neighborhood: 44203
Nearby homes
- $138,3001 bd1 ba880 sqft4050 Brookside Ct, Barberton, OH 44203Off Market
- $10,560-- bd-- ba-- sqft4042 Brookside Ct, Barberton, OH 44203Off Market
- $162,6002 bd1 ba1.2k sqft4040 Brookside Ct, Barberton, OH 44203Off Market
- $237,6002 bd2 ba1.3k sqft4032 Brookside Ct, Barberton, OH 44203Off Market
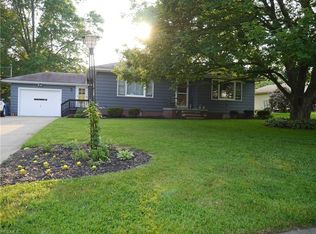
- $453,9003 bd4 ba3.3k sqft4051 Brookside Ct, Barberton, OH 44203Off Market
- $251,0003 bd2 ba1.3k sqft4022 Brookside Ct, Barberton, OH 44203Sold
- $241,4003 bd2 ba1.2k sqft4014 Brookside Dr, Barberton, OH 44203Off Market
- $177,2003 bd1 ba884 sqft4011 Brookside Ct, Barberton, OH 44203Off Market
Nearby schools
GreatSchools rating
- NANorton Primary Elementary SchoolGrades: PK-KDistance: 0.6 mi
- 6/10Norton Middle/Intermediate SchoolGrades: 5-8Distance: 0.6 mi
- 6/10Norton High SchoolGrades: 9-12Distance: 0.8 mi
Schools provided by the listing agent
- District: Norton CSD - 7711
Source: MLS Now. This data may not be complete. We recommend contacting the local school district to confirm school assignments for this home.
Get a cash offer in 3 minutes
Find out how much your home could sell for in as little as 3 minutes with a no-obligation cash offer.
Estimated market value
$237,800
Get a cash offer in 3 minutes
Find out how much your home could sell for in as little as 3 minutes with a no-obligation cash offer.
Estimated market value
$237,800
- Ohio
- Summit County
- Norton
- 44203
- 4042 Brookside Ct
Nearby cities
Nearby zip codes
Other Norton Topics
