Welcome to this exceptional 2024-built Heartland Luxury Home in the Fieldstone Ridge community within the Mars Area School District. This stunning St. Lawrence floor plan/ Elevation A boasts over 3100 square feet of living space, sits on a little under 1 acre and offers the perfect combination of exquisite features, functionality, and move-in-ready convenience — why wait to build when every upgrade has already been completed for you?
Featuring 4 spacious bedrooms, 3.5 baths, and a versatile second-floor loft that could easily serve as a 5th bedroom, this home was thoughtfully designed with modern living in mind. From the moment you enter the 2-story foyer, you’ll notice the upgraded wooden staircase, LVP floors across the entire main level, elegant craftsman-style doors throughout, and an abundance of natural light pouring in through oversized windows.
The heart of this home is the beautifully appointed eat-in, gourmet kitchen showcasing quartz countertops, a stylish backsplash, upgraded stainless steel appliances, wall oven, electric cooktop, and an impressive island with seating for four — ideal for entertaining and everyday living. The inviting family room is anchored by a stunning stone fireplace, creating a warm and sophisticated gathering space.
Retreat to the luxurious primary suite, which features a tray ceiling spacious en-suite, and detailed molding accents. Guests will appreciate the privacy of their own en-suite in the main guest bedroom plus a full 2nd floor bath to accommodate the other 2 bedrooms. The versatile layout continues on the main level with a flex room perfect for a dining room, library, office, or sitting room, plus an additional bonus room tucked behind the family room that could function as a second office, guest room, playroom, mudroom, or even a second laundry area.
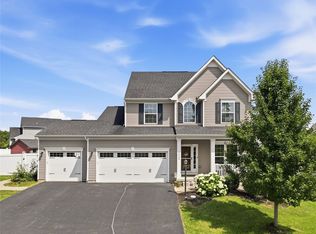
Additional highlights include a wonderful covered front porch, 3-car garage with finished walls, and an enormous basement offering endless potential for a future game room, home theater, gym, or entertainment space.
Ideally located just minutes from the Route 228 and Route 8 intersection, you’ll enjoy unmatched convenience with shopping, dining, and everyday amenities right around every corner. The Pennsylvania Turnpike is only 15 minutes away, making commuting a breeze, while golf enthusiasts will enjoy the close proximity to Treesdale Country Club, Butler Country Club, and numerous other golf courses throughout the local area.
This exquisite home is truly a blank canvas waiting for your personal touch — without the delays, backorders, and stress of new construction. Move right in and start enjoying luxury living immediately.
Contingent
Price cut: $15K (6/6)
$824,900
4042 Cross Creek Cir, Valencia, PA 16059
4beds
3,112sqft
Single Family Residence
Built in 2024
0.81 Acres Lot
$808,200 Zestimate®
$265/sqft
$-- HOA
What's special
Versatile second-floor loftQuartz countertopsElegant craftsman-style doors throughoutWonderful covered front porchElectric cooktopWall ovenStylish backsplash
- 63 days |
- 205 |
- 4 |
Zillow last checked:
Listing updated:
Listed by:
Joanna DeMarco 833-426-3567,
JMG PENNSYLVANIA 833-426-3567
Source: WPMLS,MLS#: 1754577 Originating MLS: West Penn Multi-List
Originating MLS: West Penn Multi-ListFacts & features
Interior
Bedrooms & bathrooms
- Bedrooms: 4
- Bathrooms: 4
- Full bathrooms: 3
- 1/2 bathrooms: 1
Primary bedroom
- Level: Upper
- Dimensions: 19x14
Bedroom 2
- Level: Upper
- Dimensions: 13x11
Bedroom 3
- Level: Upper
- Dimensions: 12x12
Bedroom 4
- Level: Upper
- Dimensions: 11x11
Bonus room
- Level: Upper
- Dimensions: 14x11
Den
- Level: Main
- Dimensions: 14x11
Dining room
- Level: Main
- Dimensions: 15x11
Family room
- Level: Main
- Dimensions: 19x19
Game room
- Level: Lower
- Dimensions: 32x29
Kitchen
- Level: Main
- Dimensions: 15x10
Heating
- Forced Air, Gas
Cooling
- Central Air, Electric
Appliances
- Included: Some Electric Appliances, Cooktop, Dryer, Dishwasher, Disposal, Microwave, Refrigerator, Washer
Features
- Kitchen Island, Window Treatments
- Flooring: Laminate, Carpet
- Windows: Multi Pane, Window Treatments
- Basement: Full,Interior Entry
- Number of fireplaces: 1
- Fireplace features: Gas
Interior area
- Total structure area: 3,112
- Total interior livable area: 3,112 sqft
Video & virtual tour
Property
Parking
- Total spaces: 3
- Parking features: Attached, Garage, Garage Door Opener
- Has attached garage: Yes
Features
- Levels: Two
- Stories: 2
- Pool features: None
Lot
- Size: 0.81 Acres
- Dimensions: 0.8115
Details
- Parcel number: 230S20A2450000
Construction
Type & style
- Home type: SingleFamily
- Architectural style: Colonial,Two Story
- Property subtype: Single Family Residence
Materials
- Frame
- Roof: Asphalt
Condition
- Resale
- Year built: 2024
Utilities & green energy
- Sewer: Public Sewer
- Water: Public
Community & HOA
Community
- Subdivision: Fieldstone Ridge
Location
- Region: Valencia
Financial & listing details
- Price per square foot: $265/sqft
- Tax assessed value: $40,730
- Annual tax amount: $6,125
- Date on market: 5/20/2026
Estimated market value
$808,200
$768,000 - $849,000
$4,503/mo
Price history
| Date | Event | Price |
|---|---|---|
| 6/15/2026 | Contingent | $824,900$265/sqft |
Source:  WPMLS #1754577 Report a problem WPMLS #1754577 Report a problem | ||
| 6/6/2026 | Price change | $824,900-1.8%$265/sqft |
Source: WPMLS #1754577 Report a problem | ||
| 6/1/2026 | Price change | $839,900-1.2%$270/sqft |
Source: WPMLS #1754577 Report a problem | ||
| 5/20/2026 | Listed for sale | $849,900+25.4%$273/sqft |
Source: WPMLS #1754577 Report a problem | ||
| 6/10/2024 | Sold | $677,925+284.1%$218/sqft |
Source: Public Record Report a problem | ||
| 2/7/2024 | Sold | $176,500$57/sqft |
Source: Public Record Report a problem | ||
Public tax history
| Year | Property taxes | Tax assessment |
|---|---|---|
| 2025 | $6,094 +608.2% | $40,730 +603.5% |
| 2024 | $861 +2.4% | $5,790 |
| 2023 | $840 +2.9% | $5,790 |
| 2022 | $816 | $5,790 |
Find assessor info on the county website
Monthly payment
Est. payment
Payment breakdown
Explore the cost of this home by adjusting the details. Changes won't be saved.Climate risks
Neighborhood: 16059
Nearby schools
GreatSchools rating
- 8/10Mars Area Centennial SchoolGrades: 5-6Distance: 2.1 mi
- 7/10Mars Area Middle SchoolGrades: 7-8Distance: 2.4 mi
- 8/10Mars Area Senior High SchoolGrades: 9-12Distance: 2.8 mi
Schools provided by the listing agent
- District: Mars Area
Source: WPMLS. This data may not be complete. We recommend contacting the local school district to confirm school assignments for this home.
- $903,8095 bd5 ba5.1k sqft4040 Cross Creek Cir, Valencia, PA 16059Sold
- $828,045-- bd-- ba-- sqft4044 Cross Creek Cir, Valencia, PA 16059Sold
- $696,700-- bd-- ba-- sqft4012 Cross Creek Cir, Valencia, PA 16059Off Market
- $689,900-- bd-- ba-- sqft4014 Cross Creek Cir, Valencia, PA 16059Off Market
- $816,4905 bd5 ba5.8k sqft4038 Cross Creek Cir, Valencia, PA 16059Sold
- $893,520-- bd-- ba-- sqft4043 Cross Creek Cir, Valencia, PA 16059Sold
- $816,455-- bd-- ba-- sqft4046 Cross Creek Cir, Valencia, PA 16059Sold
- $726,070-- bd-- ba-- sqft4016 Cross Creek Cir, Valencia, PA 16059Sold
A local agent can set up tours, give advice and negotiate with sellers.
A local lender can help you make sure your offer is ready when you are.
Similar homes
- $600,0004 bd4 ba2.3k sqft1024 Blackhawk Dr, Valencia, PA 16059For Sale
 MLS ID #1763625, John Barley. WPMLS
 - from $899,9904 bd4 ba3.7k sqftNormandy Plan, Pinewood, Mars, PA 16046New Construction
 Heartland Homes
 - $649,9004 bd4 ba2.3k sqft9261 Harmony Dr, Pittsburgh, PA 15237New Construction
 MLS ID #1765366, Shannon Seydor. WPMLS
 - $579,9003 bd3 ba2.9k sqft4804 Senate Ct, Valencia, PA 16059For Sale
 MLS ID #1754046, Maryann Scott. WPMLS
 - $434,9903 bd3 ba2.4k sqft1004 Madisyn Ln, Middlesex Township, PA 16059New ConstructionWPMLS
- $749,9904 bd4 ba3.5k sqft1008 Blueberry Dr, Indiana Township, PA 15051New ConstructionWPMLS
- $689,9004 bd4 ba1.9k sqft1653 Blackburn Heights Dr, Sewickley, PA 15143For SaleMLS ID #1761298, Helen Sosso. WPMLS
- $799,9905 bd5 ba4k sqft1004 Blueberry Dr, Indiana Township, PA 15051New ConstructionWPMLS
- $424,9903 bd3 ba1.9k sqft1006 Madisyn Ln, Middlesex Township, PA 16059New ConstructionWPMLS
- $524,5004 bd3 ba3.3k sqft159 Twin Oaks Dr, Sarver, PA 16055For SaleMLS ID #1752083, Alfonso Marsico. WPMLS
- from $566,9904 bd3 ba2.8k sqftCarlisle Plan, Amherst Village, Mars, PA 16046New ConstructionMaronda Homes
- $615,0005 bd4 ba3.1k sqft3251 Grandview Rd, Ellwood City, PA 16117For SaleMLS ID #1753389, Marnie Murray. WPMLS
- $449,9904 bd3 ba3k sqft358 Leslie Farms Dr, Evans City, PA 16033New ConstructionWPMLS
- $549,9003 bd3 ba2k sqft443 Schenley Rd, Leechburg, PA 15656For SaleMLS ID #1762479, Mindy Cunningham. WPMLS
- $699,9904 bd4 ba3k sqft1012 Blueberry Dr, Indianola, PA 15051New ConstructionMLS ID #1761825, David Bruckner. WPMLS
- from $764,9904 bd4 ba3.9k sqftJamestown with Finished Basement Plan, The Preserve at Blue Run, Indianola, PA 15051New ConstructionDR Horton
- from $635,9903 bd3 ba2.9k sqftChattanooga Plan, Hartwood Meadows, Pittsburgh, PA 15238New ConstructionMaronda Homes
- from $948,0004 bd4 ba3.3k sqftThe Aspen at Laurel Pointe-Low Maintenance Plan, Laurel Pointe-Low Maintenance, Cranberry Township, PA 16066New ConstructionInfinity Custom Homes
- from $874,6954 bd3 ba3k sqftCleveland Plan, The Bliss, Pittsburgh, PA 15237New ConstructionMaronda Homes
- $455,9004 bd3 ba2.2k sqft211 Belmont Rd, Butler, PA 16001For SaleMLS ID #1757221, Biba Lubenski. WPMLS
