Skip main navigation
Off market
  • $2,310,100

    4042 Eureka Ave, Yorba Linda, CA 92886

    4beds
    3,272sqft
    SingleFamily
    Built in 2002
    10,628 Square Feet Lot
    $2,310,100 Zestimate®
    $706/sqft
    $7,097 Estimated rent

    Home value

    $2,310,100

    $2.17M - $2.45M

    $7,097/mo

    Zestimate® history
    Loading
    Loading...

    Owner options

    List your home for rent

    $7,097/mo

    Rent Zestimate®

    Find your next renter with Zillow Rental Manager. Plus, with online applications, you can quickly screen prospective tenants – for free.

    Learn more

    $7,097/mo

    Rent Zestimate®

    Refinance and save

    $14,448/mo

    Est. payment

    Refinancing to a lower rate could help reduce your monthly payments and save thousands over the life of the loan.

    See today's rates

    $14,448/mo

    Est. payment

    Explore your selling options

    Work with a Zillow partner agent

    Leverage their expertise and Zillow's premium Showcase listings to get your home seen by more buyers.

    Get started

    List with your own agent

    Get your home in front of millions of buyers by listing it on Zillow.

    Learn how to do it

    Sell it yourself

    Take full control of how buyers see your home on Zillow by listing For Sale by Owner (FSBO).

    List your home

    What's special

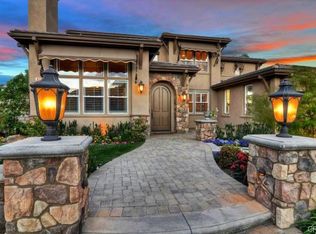
    At 4042 Eureka Ave lies a Gorgeous Estate Home nestled in the hills of Yorba Linda in the Bridlewood Estates. Situated On A Quiet Street, This Home Lives Like A Single Story w/ 3,300 sq. ft. of Living Space on a Generous 10,650 sq. ft. Lot w/ 4 Bedrooms (Downstairs Master Bedroom) + Upstairs Bonus Room & 3.5 Bathrooms (4th Bedroom is at downstairs office). Gourmet Chefs Kitchen w/ Granite Slab Countertops & Full Granite Backsplash, Professional Grade Appliances & Center Island w/ Breakfast Bar. Artisan-Laid Travertine Floors Downstairs w/ Upgraded Carpet, Custom Paint, Crown Molding & Downstairs Laundry. Custom Media Niche in Family Room, Fireplace, In-Ceiling Speakers, Plantation Shutters & Ceiling Fans. Living Room w/ Custom Fireplace & Formal Dining Room Welcome Guests as they enter this Estate Home. Downstairs Master Bedroom w/ Fireplace, Plantation Shutters & Slider Leading to Your Dream Backyard. Master Bathroom w/ Dual Vanities, Jacuzzi Soaking Tub & Massive Walk-In Closet. Backyard w/ Saltwater Pool, Slide, Spa, Outdoor Speakers & Glass Tile Fire-Place. Custom-Built BBQ Island w/ Bar Seating & Plenty of Room to Entertain. Three-Car Garage with Custom Built-Ins, Recessed Lighting & Epoxy Floors. 52' x 12' Gated RV Parking w/ Storage Shed.

    This property is not currently displayed as for sale or rent on Zillow. This may be different from what's on other websites or public sources.
    Facts & features

    Interior

    Bedrooms & bathrooms
    • Bedrooms: 4
    • Bathrooms: 4
    • Full bathrooms: 3
    • 1/2 bathrooms: 1
    Heating
    • None, Other
    Cooling
    • Central
    Appliances
    • Included: Dishwasher, Garbage disposal, Microwave, Refrigerator
    Features
    • Flooring: Tile, Carpet
    • Has fireplace: Yes
    Interior area
    • Total interior livable area: 3,272 sqft

    Property

    Parking
    • Total spaces: 8
    • Parking features: Garage - Attached
    Features
    • Exterior features: Stucco
    • Has spa: Yes
    • Has view: Yes
    • View description: City, Mountain
    Lot
    • Size: 10,628 Square Feet
    Details
    • Parcel number: 32317126

    Construction

    Type & style
    • Home type: SingleFamily
    Materials
    • Roof: Tile
    Condition
    • Year built: 2002

    Community & HOA

    Location
    • Region: Yorba Linda

    Financial & listing details

    • Price per square foot: $706/sqft
    • Tax assessed value: $1,550,772

    Price history

    DateEventPrice
    10/7/2015Sold$1,310,000-2.2%$400/sqft
    Source: Public Record Report a problem
    9/4/2015Pending sale$1,338,888$409/sqft
    Source: The Boutique Real Estate Group #PW15092936 Report a problem
    5/1/2015Sold$1,338,888$409/sqft
    Source: Agent Provided Report a problem
    4/27/2015Listed for sale$1,338,888+7.1%$409/sqft
    Source: The Boutique Real Estate Group Report a problem
    6/5/2007Sold$1,250,000+103.9%$382/sqft
    Source: Public Record Report a problem
    12/17/2002Sold$613,000$187/sqft
    Source: Public Record Report a problem

    Public tax history

    YearProperty taxesTax assessment
    2026-- $1,550,772 +2%
    2025$17,184 +2.3%$1,520,365 +2%
    2024$16,804 +1.7%$1,490,554 +2%
    2023$16,520 +0.9%$1,461,328 +2%
    2022$16,369 +1.8%$1,432,675 +2%
    2021$16,079 +0.6%$1,404,584 +1%
    2020$15,975 $1,390,182 +2%
    2019$15,975 +3.8%$1,362,924 +2%
    2018$15,388 +2.7%$1,336,200 +2%
    2017$14,983 $1,310,000
    2016$14,983 +0.4%$1,310,000 +5.2%
    2015$14,925 +38.8%$1,245,000 +32.6%
    2014$10,750 $938,808 +18%
    2013-- $795,600
    2012-- $795,600 -7.3%
    2011-- $857,960
    2010-- $857,960 -19.9%
    2009-- $1,071,000 -16%
    2008-- $1,275,000 +81.3%
    2007-- $703,115 +2%
    2006-- $689,329 +2%
    2005-- $675,813 +2%
    2004-- $662,562 +8.1%
    2003-- $612,900 +239.5%
    2002-- $180,540
    Find assessor info on the county website

    Neighborhood: 92886

    Nearby schools

    GreatSchools rating
    Schools provided by the listing agent
    • Elementary: Lakeview Elementary
    • Middle: Yorba Middle
    • High: El Dorado
    • District: Placentia-Yorba Linda Unified

    Source: The MLS. This data may not be complete. We recommend contacting the local school district to confirm school assignments for this home.

    Get a cash offer in 3 minutes
    Find out how much your home could sell for in as little as 3 minutes with a no-obligation cash offer.
    Estimated market value
    $2,310,100
    Get a cash offer in 3 minutes
    Find out how much your home could sell for in as little as 3 minutes with a no-obligation cash offer.
    Estimated market value
    $2,310,100