Welcome to an exceptional newly completed waterfront residence in coveted Huntington Harbor, where sophisticated design, exceptional craftsmanship, and an unparalleled coastal lifestyle come together. Taken down to the studs and comprehensively reimagined, this stunning home has been fully renovated with an emphasis on quality, functionality, and timeless luxury. From the moment you enter, expansive views of the water command your attention, creating a breathtaking backdrop throughout the main living spaces. The thoughtfully designed open-concept floor plan offers an extraordinary sense of volume and flow, with generous spaces for both grand-scale entertaining and intimate gatherings. At the heart of the home is a spectacular chef’s kitchen, beautifully appointed with a massive center island finished in exquisite Taj Mahal quartzite, an Ilve Italian range, and premium Thermador appliances. A sophisticated butler’s bar seamlessly connects the kitchen to the dining area, maximizing both functionality and entertaining space while creating an effortless transition between the culinary and living areas. Upstairs, the luxurious primary suite is a private retreat overlooking the harbor, with captivating direct waterfront views and a private balcony and deck designed for morning coffee, evening cocktails, and enjoying the ever-changing beauty of the harbor. The sumptuous primary bath evokes a serene spa experience, featuring a beautiful soaking tub and an oversized walk-in shower. Four additional upstairs bedrooms provide exceptional accommodations for family and guests, each featuring its own en suite bath and thoughtfully selected high-end finishes. Every detail throughout the residence reflects a commitment to elevated design and contemporary coastal living. For the boating enthusiast, a private 45-foot boat dock provides direct access to the picturesque waterways of Huntington Harbor, placing some of Southern California’s most coveted coastal experiences right outside your door. The extensive renovation was fully permitted and completed to City of Huntington Beach code, including all-new PEX plumbing, electrical wiring, HVAC system and ducting, and a new roof—offering the peace of mind that comes with a comprehensively updated home. This is more than a beautifully renovated waterfront residence—it is an invitation to embrace the quintessential Huntington Harbor lifestyle, where boating, entertaining, and relaxed coastal living become part of everyday life.
Sold for $5,180,000
Zillow last checked:
Listing updated:
Bought with:
Kalap Hui, DRE #01934282
Allstar Brokers Network
Source: CRMLS,MLS#: OC26197491 Originating MLS: California Regional MLS
Originating MLS: California Regional MLSPrice history
| Date | Event | Price |
|---|---|---|
| 10/8/2026 | Sold | $5,180,000-0.4%$1,207/sqft |
Source:  CRMLS #OC26197491 Report a problem CRMLS #OC26197491 Report a problem | ||
| 9/22/2026 | Contingent | $5,200,000$1,212/sqft |
Source: CRMLS #OC26197491 Report a problem | ||
| 9/18/2026 | Listed for sale | $5,200,000+73.3%$1,212/sqft |
Source: CRMLS #OC26197491 Report a problem | ||
| 3/30/2026 | Sold | $3,000,000$699/sqft |
Source: CRMLS #NP26039580 Report a problem | ||
| 2/24/2026 | Pending sale | $3,000,000$699/sqft |
Source: CRMLS #NP26039580 Report a problem | ||
Nearby homes
- $3,593,5004 bd4 ba3k sqft4052 Figaro Cir, Huntington Beach, CA 92649Off Market
- $4,444,0004 bd3 ba3.3k sqft4022 Figaro Cir, Huntington Beach, CA 92649Off Market

- $3,208,0005 bd5 ba4.8k sqft4062 Figaro Cir, Huntington Beach, CA 92649Sold
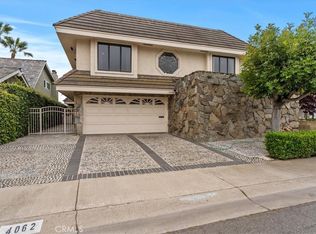
- $5,180,4004 bd4 ba5.3k sqft4012 Figaro Cir, Huntington Beach, CA 92649Off Market
Get a cash offer in 3 minutes
Find out how much your home could sell for in as little as 3 minutes with a no-obligation cash offer.
Estimated market value
$5,142,700
