Skip main navigation
Off market
  • $559,400

    4042 Flagstone Dr, Johnstown, CO 80534

    4beds
    3,088sqft
    SingleFamily
    Built in 2004
    6,930 Square Feet Lot
    $559,400 Zestimate®
    $181/sqft
    $3,091 Estimated rent

    Home value

    $559,400

    $531,000 - $587,000

    $3,091/mo

    Zestimate® history
    Loading
    Loading...

    Owner options

    List your home for rent

    $3,091/mo

    Rent Zestimate®

    Find your next renter with Zillow Rental Manager. Plus, with online applications, you can quickly screen prospective tenants – for free.

    Learn more

    $3,091/mo

    Rent Zestimate®

    Refinance and save

    $3,339/mo

    Est. payment

    Refinancing to a lower rate could help reduce your monthly payments and save thousands over the life of the loan.

    See today's rates

    $3,339/mo

    Est. payment

    Explore your selling options

    Work with a Zillow partner agent

    Leverage their expertise and Zillow's premium Showcase listings to get your home seen by more buyers.

    Get started

    List with your own agent

    Get your home in front of millions of buyers by listing it on Zillow.

    Learn how to do it

    Sell it yourself

    Take full control of how buyers see your home on Zillow by listing For Sale by Owner (FSBO).

    List your home

    What's special

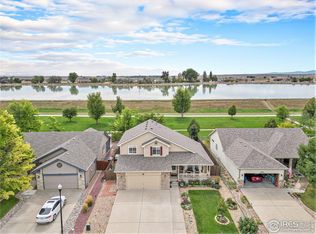
    Absolutely gorgeous ranch home on a sweet lot with mountain views. Choice home with CUSTOM REMODELING throughout! Custom kitchen dressed in knotty alder cabinets with crown molding, under-cab molding and lighting, TONS of counters draped in high end granite, TONS of cabinets (with banks of convenient drawers!), great backsplash and black stainless appliances, vinyl plank flooring, pendant lights and MORE! Family room is oversized with sprawling hickory floors and lets you see the new custom 6" baseboards & refinished rail with iron spindles. The master bedroom is very generously sized and has a private door out to the covered patio and leads to the remodeled master bath with HUGE custom walk-in shower with poured pan. Modern dual sink/vanity and linen closet storage round out the room. Main floor has 2 guest bedrooms flanked by their own remodeled bath. Guest bath has stylish tile work and custom mirror with stone shelf. Finished basement has 2 area rec room with fireplace, another guest bedroom and remodeled guest bath. Should I mention it's custom? It's custom. There is a 2nd kitchen for the basement as well. Covered patio area and patio with pergola for out door living. Home backs to a greenbelt and Johnstown reservoir. Great location and TONS of extras paired with so much custom work. New roof 2020 and 2 year old exterior paint too! Lots to see, lots more to discover.

    This property is off market, which means it's not currently listed for sale or rent on Zillow. This may be different from what's available on other websites or public sources.

    Facts & features

    Interior

    Bedrooms & bathrooms
    • Bedrooms: 4
    • Bathrooms: 3
    • Full bathrooms: 1
    • 3/4 bathrooms: 2
    Heating
    • Forced air, Gas
    Cooling
    • Central
    Appliances
    • Included: Dishwasher
    Features
    • Walk-In Closet(s), Vaulted Ceiling(s), Granite Counters, Built-in Features, Master Suite
    • Flooring: Carpet, Hardwood, Linoleum / Vinyl
    • Windows: Double Pane Windows, Window Coverings, Window Treatments
    • Basement: Finished
    • Has fireplace: Yes
    • Fireplace features: Family Room, Basement
    Interior area
    • Total interior livable area: 3,088 sqft
    • Finished area below ground: 1299.00

    Property

    Parking
    • Total spaces: 2
    • Parking features: Garage - Attached
    Features
    • Patio & porch: Patio, Covered
    • Exterior features: Stone
    • Has view: Yes
    • View description: Mountain
    • Waterfront features: Lake
    Lot
    • Size: 6,930 Square Feet
    • Features: Greenbelt
    Details
    • Parcel number: 106102417028
    • Zoning description: res

    Construction

    Type & style
    • Home type: SingleFamily
    Materials
    • Frame
    • Roof: Composition
    Condition
    • Year built: 2004

    Utilities & green energy

    • Sewer: Public Sewer
    • Water: Public

    Community & HOA

    Community
    • Security: Security System, Carbon Monoxide Detector(s)
    HOA
    • Has HOA: Yes
    • HOA fee: $20 monthly
    Location
    • Region: Johnstown

    Financial & listing details

    • Price per square foot: $181/sqft
    • Tax assessed value: $548,936
    • Annual tax amount: $3,541

    Price history

    DateEventPrice
    1/29/2021Sold$450,000+0%$146/sqft
    Source: IRES as distributed by MLS GRID #930383 Report a problem
    12/27/2020Pending sale$449,900$146/sqft
    Source: IRES as distributed by MLS GRID #930383 Report a problem
    12/17/2020Listed for sale$449,900+79.6%$146/sqft
    Source: Colorado Clockwork Realty, Inc. #4710176 Report a problem
    6/28/2013Sold$250,499+4.4%$81/sqft
    Source: IRES as distributed by MLS GRID #706766 Report a problem
    5/7/2013Listed for sale$239,900+17.9%$78/sqft
    Source: RE/MAX Alliance #706766 Report a problem
    9/21/2004Sold$203,480$66/sqft
    Source: Public Record Report a problem

    Public tax history

    YearProperty taxesTax assessment
    2026$3,541 +10.8%$33,600 -2.1%
    2025$3,195 +6.5%$34,310 -5%
    2024$3,001 +0.7%$36,120 -0.9%
    2023$2,979 -7.2%$36,460 +31.3%
    2022$3,210 +11.8%$27,770 -2.8%
    2021$2,872 $28,570 +8.6%
    2020$2,872 +52.7%$26,300
    2019$1,881 -16.3%$26,300 +19.5%
    2018$2,247 +19.4%$22,010
    2017$1,881 -1.6%$22,010 +4.6%
    2016$1,913 +3.2%$21,040
    2015$1,854 +27.9%$21,040 +23.9%
    2014$1,450 $16,980
    2013-- $16,980 -2.1%
    2012-- $17,340
    2011-- $17,340 -4%
    2010-- $18,070 +17.4%
    2009-- $15,390 -8.4%
    2008-- $16,810
    2007-- $16,810 -9.1%
    2006-- $18,500
    2005-- $18,500 +464%
    2004-- $3,280
    Find assessor info on the county website

    Neighborhood: 80534

    Nearby schools

    GreatSchools rating
    Schools provided by the listing agent
    • Elementary: Pioneer Ridge
    • Middle: Milliken
    • High: Roosevelt
    • District: Johnstown-Milliken RE-5J

    Source: The MLS. This data may not be complete. We recommend contacting the local school district to confirm school assignments for this home.

    Get a cash offer in 3 minutes
    Find out how much your home could sell for in as little as 3 minutes with a no-obligation cash offer.
    Estimated market value
    $559,400
    Get a cash offer in 3 minutes
    Find out how much your home could sell for in as little as 3 minutes with a no-obligation cash offer.
    Estimated market value
    $559,400