Skip main navigation
Closed
  • $400,000

    4042 Gables Ct, Buford, GA 30519

    4beds
    2,099sqft
    Single Family Residence, Residential
    Built in 1992
    0.46 Acres Lot
    $-- Zestimate®
    $191/sqft
    $2,325 Estimated rent

    Home value

    Not available

    Estimated sales range

    Not available

    $2,325/mo

    Zestimate® history
    Loading
    Loading...

    Owner options

    List your home for rent

    $2,325/mo

    Rent Zestimate®

    Find your next renter with Zillow Rental Manager. Plus, with online applications, you can quickly screen prospective tenants – for free.

    Learn more

    $2,325/mo

    Rent Zestimate®

    Refinance and save

    $3,104/mo

    Est. payment

    Refinancing to a lower rate could help reduce your monthly payments and save thousands over the life of the loan.

    See today's rates

    $3,104/mo

    Est. payment

    Explore your selling options

    Work with a Zillow partner agent

    Leverage their expertise and Zillow's premium Showcase listings to get your home seen by more buyers.

    Get started

    List with your own agent

    Get your home in front of millions of buyers by listing it on Zillow.

    Learn how to do it

    Sell it yourself

    Take full control of how buyers see your home on Zillow by listing For Sale by Owner (FSBO).

    List your home

    What's special

    Two-car garageGenerous living spaceLaundry room
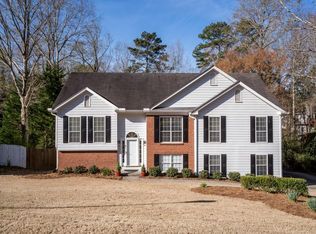
    MOTIVATED SELLER !!!!!! New improved price. Welcome to this inviting 4-bedroom, 2.5-bath home that perfectly blends comfort, space, and convenience. Featuring a desirable primary bedroom on the main level which allows privacy as well as accessibility. This home is ideal for anyone seeking easy living without sacrificing room to grow. Inside, you'll find generous living space and a cozy dining area that opens up to the living room perfect for family gatherings, as well as an-appointed kitchen with ample counter top space. Upstairs are three additional bedrooms and a full bath—perfect for family, guests, or a home office setup. Step outside to enjoy the beautiful backyard, offering the perfect space for relaxing, entertaining, or gardening, and playdates. Whether you're hosting a barbecue or enjoying a quiet evening, this outdoor space has all the charm you're looking for. Additional highlights include a two-car garage, two additional generous storage spaces located in the back yard, laundry room, and convenient access to local schools, parks, shopping, and dining. Don’t miss this opportunity to own a comfortable, well-cared-for home with all the space you need, inside and out!

    Zillow last checked:

    Listing updated:

    Listed by:

    Marnie Ruff,

    Fathom Realty GA, LLC 815-715-9919,

    Tristan Geiger,

    Fathom Realty GA, LLC

    Bought with:

    Jerry Guerra, 213486

    Keller Williams Realty Atlanta Partners

    Source: FMLS GA,MLS#: 7691152MLS Logo

    Facts & features

    Interior

    Bedrooms & bathrooms
    • Bedrooms: 4
    • Bathrooms: 3
    • Full bathrooms: 2
    • 1/2 bathrooms: 1
    • Main level bathrooms: 1
    • Main level bedrooms: 1
    Rooms
    • Room types: Bonus Room
    Primary bedroom
    • Features: Master on Main, Oversized Master, Sitting Room
    • Level: Master on Main, Oversized Master, Sitting Room
    Bedroom
    • Features: Master on Main, Oversized Master, Sitting Room
    Primary bathroom
    • Features: Double Vanity, Separate Tub/Shower, Soaking Tub
    Dining room
    • Features: Great Room, Open Concept
    Kitchen
    • Features: Eat-in Kitchen, Pantry, Stone Counters, View to Family Room
    Heating
    • Central
    Cooling
    • Central Air
    Appliances
    • Included: Dishwasher
    • Laundry: In Garage
    Features
    • Double Vanity, High Ceilings 10 ft Main, Walk-In Closet(s)
    • Flooring: Carpet, Hardwood
    • Windows: Bay Window(s)
    • Basement: None
    • Number of fireplaces: 3
    • Fireplace features: Double Sided
    • Common walls with other units/homes: No One Above
    Interior area
    • Total structure area: 2,099
    • Total interior livable area: 2,099 sqft
    • Finished area above ground: 2,099
    • Finished area below ground: 0

    Property

    Parking
    • Total spaces: 2
    • Parking features: Garage
    • Garage spaces: 2
    Accessibility
    • Accessibility features: Accessible Bedroom, Accessible Entrance, Accessible Hallway(s), Accessible Kitchen Appliances
    Features
    • Levels: Two
    • Stories: 2
    • Patio & porch: Deck, Enclosed, Patio, Rear Porch
    • Exterior features: Private Yard, Storage
    • Pool features: None
    • Spa features: None
    • Fencing: Privacy
    • Has view: Yes
    • View description: City
    • Waterfront features: None
    • Body of water: None
    Lot
    • Size: 0.46 Acres
    • Dimensions: 30x150
    • Features: Other, Cul-De-Sac
    Details
    • Additional structures: Garage(s), Outbuilding
    • Parcel number: R3003B033
    • Other equipment: None
    • Horse amenities: None

    Construction

    Type & style
    • Home type: SingleFamily
    • Architectural style: A-Frame,Traditional
    • Property subtype: Single Family Residence, Residential
    Materials
    • Brick, Vinyl Siding
    • Foundation: Slab
    • Roof: Composition,Shingle
    Condition
    • Resale
    • New construction: No
    • Year built: 1992

    Utilities & green energy

    • Electric: 220 Volts
    • Sewer: Public Sewer
    • Water: Public
    • Utilities for property: Cable Available, Electricity Available, Natural Gas Available, Phone Available, Water Available
    Green energy
    • Energy efficient items: None
    • Energy generation: None

    Community & HOA

    Community
    • Features: Homeowners Assoc, Pool, Tennis Court(s)
    • Security: Carbon Monoxide Detector(s), Smoke Detector(s)
    • Subdivision: Huntington West
    HOA
    • Has HOA: Yes
    • HOA fee: $600 annually
    Location
    • Region: Buford

    Financial & listing details

    • Price per square foot: $191/sqft
    • Tax assessed value: $421,800
    • Annual tax amount: $5,900
    • Date on market: 12/11/2025
    • Cumulative days on market: 201 days
    • Electric utility on property: Yes
    • Road surface type: Concrete
    • Body type: Other

    Price history

    DateEventPrice
    5/13/2026Pending sale$405,000$193/sqft
    Source: FMLS GA #7691152 Report a problem
    5/13/2026Listed for sale$405,000$193/sqft
    Source: FMLS GA #7691152 Report a problem
    5/12/2026Pending sale$405,000+1.3%$193/sqft
    Source: FMLS GA #7691152 Report a problem
    5/11/2026Sold$400,000-1.2%$191/sqft
    Source: FMLS GA #7691152 Report a problem
    5/11/2026Price change$405,000+1.3%$193/sqft
    Source: FMLS GA #7691152 Report a problem
    2/27/2026Pending sale$399,900$191/sqft
    Source: GAMLS #10656092 Report a problem
    2/15/2026Price change$399,900-7%$191/sqft
    Source: GAMLS #10656092 Report a problem
    1/13/2026Price change$430,000-2.3%$205/sqft
    Source: FMLS GA #7691152 Report a problem
    12/31/2025Price change$439,999-2.1%$210/sqft
    Source: FMLS GA #7691152 Report a problem
    12/11/2025Listed for sale$449,500-2.3%$214/sqft
    Source: GAMLS #10656092 Report a problem
    12/10/2025Listing removed$460,000$219/sqft
    Source: GAMLS #10563774 Report a problem
    7/30/2025Listed for sale$460,000+4.1%$219/sqft
    Source: GAMLS #10563774 Report a problem
    11/8/2024Sold$442,000+1.6%$211/sqft
    Source: Public Record Report a problem
    9/30/2024Price change$435,000-1.1%$207/sqft
    Source: FMLS GA #7436358 Report a problem
    9/13/2024Listed for sale$440,000$210/sqft
    Source: GAMLS #10355670 Report a problem
    9/5/2024Contingent$440,000$210/sqft
    Source: GAMLS #10355670 Report a problem
    8/9/2024Listed for sale$440,000+72.6%$210/sqft
    Source: FMLS GA #7436358 Report a problem
    8/20/2018Sold$254,900$121/sqft
    Source: FMLS GA #6041443 Report a problem
    7/15/2018Pending sale$254,900$121/sqft
    Source: Linc Realty of Atlanta #8416927 Report a problem
    7/13/2018Listed for sale$254,900+47.8%$121/sqft
    Source: Linc Realty of Atlanta #8416927 Report a problem
    5/25/2005Sold$172,500+16%$82/sqft
    Source: Public Record Report a problem
    5/21/2004Sold$148,700+2.6%$71/sqft
    Source: Public Record Report a problem
    5/20/1999Sold$145,000$69/sqft
    Source: Public Record Report a problem

    Public tax history

    YearProperty taxesTax assessment
    2025$5,790 -1.9%$168,720 +9%
    2024$5,900 +0%$154,800
    2023$5,898 +17.4%$154,800 +18%
    2022$5,025 +21.3%$131,160 +25.2%
    2021$4,142 +6.3%$104,720 +7.6%
    2020$3,896 +3.8%$97,320
    2019$3,755 $97,320 +20.1%
    2018$3,755 +44.2%$81,000 +7.1%
    2016$2,605 +10.1%$75,640 +18.8%
    2015$2,366 $63,680
    2014$2,366 +11.4%$63,680 +14.6%
    2013$2,124 $55,560
    2012-- $55,560
    2011-- $55,560 -24.9%
    2010-- $73,960
    2009-- $73,960 +1.6%
    2007-- $72,800 +21.6%
    2006-- $59,880
    2005-- $59,880
    2004$734 -51.3%$59,880
    2003$1,506 +15.3%$59,880 +14.5%
    2002$1,306 -5%$52,280
    2001$1,375 $52,280
    Find assessor info on the county website

    Neighborhood: 30519

    Nearby schools

    GreatSchools rating
    Schools provided by the listing agent
    • Elementary: Duncan Creek
    • Middle: Osborne
    • High: Mill Creek

    Source: FMLS GA. This data may not be complete. We recommend contacting the local school district to confirm school assignments for this home.

    Get pre-qualified for a loan
    At Zillow Home Loans, we can pre-qualify you in as little as 5 minutes with no impact to your credit score.

    An equal housing lender. NMLS #10287.