Skip main navigation
For sale
  • Price cut: $4K (5/8)
    $385,000

    4042 Goodlett Cv, Memphis, TN 38111

    3beds
    3,271sqft
    : 
    Loading
    Get pre-qualified
    Single Family Residence
    Built in 1895
    0.45 Acres Lot
    $379,800 Zestimate®
    $118/sqft
    $-- HOA

    What's special

    Peaceful water featureTrue private retreatImpeccably maintained groundsScreened porch nearly year-roundFreshly painted interiorsBeautiful hardwood floors throughoutGenerously scaled rooms
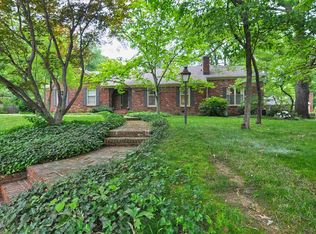
    Midtown charm meets East Memphis convenience in this exceptional value in sought-after Grandview, just across Goodlett from the Village. Tucked into a quiet cove and backing to an MLGW easement, this property offers rare privacy and a peaceful setting in the heart of the city. Inside, you’ll find generously sized rooms, soaring 11-foot ceilings, fresh interior paint, and beautiful hardwood floors throughout. A walk-in attic provides outstanding expansion potential for future living space. The flexible floor plan allows for a variety of remodeling or reconfiguration options to suit your needs. The rear entrance opens into a light-filled mudroom with laundry for added functionality. Outdoors, the impeccably maintained grounds feature irrigation, water feature, and mature, thoughtfully designed landscaping that creates a true private retreat. Relax or entertain on the screened porch, perfect for enjoying nearly year-round. Conveniently located just 1.8 miles from U of M Campus School
    171 days
    |
    495
    |
    45
    |

    Zillow last checked:

    Listing updated:

    Listed by:

    George Merrifield,

    Leco Realty, Inc. 901-272-9028

    Source: MAAR,MLS#: 10212961MLS Logo

    Loading...

      Facts & features

      Interior

      Bedrooms & bathrooms
      • Bedrooms: 3
      • Bathrooms: 3
      • Full bathrooms: 3
      Rooms
      • Room types: Entry Hall, Attic
      Primary bedroom
      • Features: Hardwood Floor, Smooth Ceiling
      • Level: First
      • Area: 272
      • Dimensions: 17 x 16
      Bedroom 2
      • Level: Second
      • Area: 320
      • Dimensions: 16 x 20
      Bedroom 3
      • Level: Second
      • Area: 160
      • Dimensions: 10 x 16
      Primary bathroom
      • Features: Separate Shower, Tile Floor, Full Bath
      Dining room
      • Features: Separate Dining Room
      • Area: 270
      • Dimensions: 18 x 15
      Kitchen
      • Features: Eat-in Kitchen
      • Area: 210
      • Dimensions: 15 x 14
      Living room
      • Features: Separate Den, Separate Living Room
      • Area: 400
      • Dimensions: 25 x 16
      Bonus room
      • Area: 171
      • Dimensions: 19 x 9
      Den
      • Area: 272
      • Dimensions: 17 x 16
      Heating
      • Central, Natural Gas
      Cooling
      • Central Air
      Appliances
      • Included: Gas Water Heater, Range/Oven, Gas Cooktop, Dishwasher, Refrigerator
      • Laundry: Laundry Closet
      Features
      • 1 or More BR Down, Primary Down, Renovated Bathroom, Luxury Primary Bath, Full Bath Down, High Ceilings, Storage, Square Feet Source: AutoFill (MAARdata) or Public Records (Cnty Assessor Site)
      • Flooring: Part Hardwood, Tile
      • Basement: Unfinished
      • Number of fireplaces: 1
      • Fireplace features: Living Room, In Other Room, Masonry
      Interior area
      • Total interior livable area: 3,271 sqft

      Property

      Parking
      • Total spaces: 2
      • Parking features: Storage
      • Covered spaces: 2
      Features
      • Stories: 1.5
      • Patio & porch: Screen Porch, Deck
      • Exterior features: Auto Lawn Sprinkler, Storage
      • Pool features: None
      • Fencing: Wrought Iron,Iron Fence
      Lot
      • Size: 0.45 Acres
      • Dimensions: 46 x 134
      • Features: Professionally Landscaped, Some Trees, Well Landscaped Grounds
      Details
      • Parcel number: 046046 00033

      Construction

      Type & style
      • Home type: SingleFamily
      • Architectural style: Traditional
      • Property subtype: Single Family Residence
      Materials
      • Brick Veneer
      • Roof: Composition Shingles
      Condition
      • New construction: No
      • Year built: 1895

      Utilities & green energy

      • Sewer: Public Sewer
      • Water: Public

      Community & HOA

      Community
      • Subdivision: Taylors Goodlett
      Location
      • Region: Memphis

      Financial & listing details

      • Price per square foot: $118/sqft
      • Tax assessed value: $467,700
      • Annual tax amount: $7,186
      • Price range: $385K - $385K
      • Date on market: 1/16/2026
      • Cumulative days on market: 172 days

        Estimated market value

        $379,800

        $361,000 - $399,000

        $2,903/mo

        Price history

        DateEventPrice
        5/8/2026Price change$385,000-1%$118/sqft
        Source: MAAR #10212961 Report a problem
        4/16/2026Price change$389,000-2.7%$119/sqft
        Source: MAAR #10212961 Report a problem
        3/17/2026Price change$399,900-6.8%$122/sqft
        Source: MAAR #10212961 Report a problem
        2/13/2026Price change$429,000-2.3%$131/sqft
        Source: MAAR #10212961 Report a problem
        1/16/2026Listed for sale$439,000-3.5%$134/sqft
        Source: MAAR #10212961 Report a problem
        12/8/2025Listing removed$455,000$139/sqft
        Source: MAAR #10198882 Report a problem
        8/25/2025Price change$455,000-4.2%$139/sqft
        Source: MAAR #10198882 Report a problem
        7/29/2025Price change$475,000-2.7%$145/sqft
        Source: MAAR #10198882 Report a problem
        7/27/2025Price change$488,000-0.1%$149/sqft
        Source: MAAR #10198882 Report a problem
        6/19/2025Price change$488,500-0.1%$149/sqft
        Source: MAAR #10198882 Report a problem
        6/12/2025Listed for sale$489,000+42.2%$149/sqft
        Source: MAAR #10198882 Report a problem
        6/21/2006Sold$344,000+43.3%$105/sqft
        Source: Public Record Report a problem
        4/9/1998Sold$240,000$73/sqft
        Source: Public Record Report a problem

        Public tax history

        YearProperty taxesTax assessment
        2025$6,163 -14.2%$116,925 +7.1%
        2024$7,186 +8.1%$109,125
        2023$6,648 $109,125
        2022-- $109,125
        2021-- $109,125 +12%
        2020$3,114 $97,425
        2019$3,114 -21.1%$97,425
        2018$3,946 -45.1%$97,425
        2017$7,191 +133.3%$97,425 +7.4%
        2016$3,083 +21.4%$90,675
        2014$2,540 $90,675 -17%
        2013-- $109,225 +37.1%
        2012-- $79,650
        2011-- $79,650 -10%
        2010-- $88,500 -21.4%
        2009-- $112,600 +23.4%
        2008-- $91,250
        2007-- $91,250
        2006-- $91,250 -17.1%
        2005-- $110,100
        2004-- $110,100
        2003-- $110,100
        2002-- $110,100
        2001-- $110,100 +39.9%
        2000-- $78,675

        Find assessor info on the county website

        Monthly payment

        Est. payment

        Payment breakdown

        Explore the cost of this home by adjusting the details. Changes won't be saved.
        All calculations are estimates and provided by Zillow, Inc. for informational purposes only. Actual amounts may vary.
        HOA fees may include property taxes on listings classified as Co-Ops. Contact the listing agent and/or owner for fee details.
        Mortgage interest rates are dependent on a number of factors, including credit score, down payment, and repayment length. Interest rate data provided by Zillow Group Marketplace, Inc. as of 1/1/1970 from various mortgage lenders with which we have lead or other similar arrangements; the Estimated Payment is an average of those rates.
        See how much you could borrow to make a competitive offer.

        Climate risks

        Neighborhood: East Memphis-Colonial-Yorkshire

        Getting around

        30 / 100
        Car-Dependent
        32 / 100
        Some Transit
        62 / 100
        Bikeable

        Nearby schools

        GreatSchools rating

        A local agent can set up tours, give advice and negotiate with sellers.

        A local lender can help you make sure your offer is ready when you are.

        Browse local experts

        Similar homes

        Skip to the end of the carouselSkip to the beginning of the carousel