Skip main navigation
Off market
  • $308,400

    4042 Great Falls Loop, Middleburg, FL 32068

    3beds
    1,701sqft
    SingleFamily
    Built in 2017
    6,751 Square Feet Lot
    $308,400 Zestimate®
    $181/sqft
    $2,017 Estimated rent

    Home value

    $308,400

    $293,000 - $324,000

    $2,017/mo

    Zestimate® history
    Loading
    Loading...

    Owner options

    List your home for rent

    $2,017/mo

    Rent Zestimate®

    Find your next renter with Zillow Rental Manager. Plus, with online applications, you can quickly screen prospective tenants – for free.

    Learn more

    $2,017/mo

    Rent Zestimate®

    Refinance and save

    $2,042/mo

    Est. payment

    Refinancing to a lower rate could help reduce your monthly payments and save thousands over the life of the loan.

    See today's rates

    $2,042/mo

    Est. payment

    Explore your selling options

    Work with a Zillow partner agent

    Leverage their expertise and Zillow's premium Showcase listings to get your home seen by more buyers.

    Get started

    List with your own agent

    Get your home in front of millions of buyers by listing it on Zillow.

    Learn how to do it

    Sell it yourself

    Take full control of how buyers see your home on Zillow by listing For Sale by Owner (FSBO).

    List your home

    What's special

    Lovely home in Azalea Ridge! Built in 2017, this nearly new well maintained home offers a Open & spacious floor plan with neutral tiled flooring in family, dining , kitchen as well as bathrooms which make for a maintenance free lifestyle. The Kitchen is beautifully updated with 42 inch cabinets , stainless steel appliances, granite counters, Pendant Lights & large granite island/bkfst bar with farmhouse sink for entertaining . Carpet in all Bedrooms. Master bath has double sinks w/marble top, walk-in Frameless glass Tiled shower & roomy walk-in closet. The covered lanai leads to a spacious backyard , fully fenced offering plenty of outdoor space to enjoy. Azalea Ridge is easily accessible & is close to shopping and offers a Clubhouse w/ pool & slide, fitness area, playground area.

    This property is off market, which means it's not currently listed for sale or rent on Zillow. This may be different from what's available on other websites or public sources.
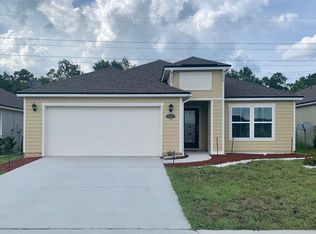
    Facts & features

    Interior

    Bedrooms & bathrooms
    • Bedrooms: 3
    • Bathrooms: 2
    • Full bathrooms: 2
    Heating
    • Forced air, Electric
    Cooling
    • Central
    Appliances
    • Included: Dishwasher, Dryer, Garbage disposal, Microwave, Range / Oven, Refrigerator, Washer
    Features
    • Ceiling Fan(s), Walk-In Closet(s), Living/Dining Combo, Ceiling 8+ Ft., Eating Space-Kitchen, Pantry - Closet, Cooking Island
    • Flooring: Tile, Carpet
    • Windows: Double Pane Windows
    Interior area
    • Structure area source: Plans
    • Total interior livable area: 1,701 sqft

    Property

    Parking
    • Total spaces: 2
    • Parking features: Garage - Attached
    Features
    • Patio & porch: Covered, Front Porch
    • Exterior features: Wood, Cement / Concrete
    • Fencing: Fenced Rear, 3 - 6' Fence, Vinyl Coated
    Lot
    • Size: 6,751 sqft
    • Features: Sidewalks, Regular Lot
    Details
    • Parcel number: 01052400592400531
    • Other equipment: Programmable Thermostat

    Construction

    Type & style
    • Home type: SingleFamily
    • Architectural style: Traditional
    Materials
    • Roof: Shake / Shingle
    Condition
    • Year built: 2017
    Details
    • Builder name: DR Horton

    Utilities & green energy

    • Sewer: Public Sewer
    • Water: Public
    • Utilities for property: Cable Available

    Community & neighborhood

    Location
    • Region: Middleburg

    HOA & financial

    HOA
    • Has HOA: Yes
    • HOA fee: $6 monthly

    Other

    Other facts
    • Sewer: Public Sewer
    • WaterSource: Public
    • Flooring: Tile, Ceramic Tile, Wall-to-Wall Carpet
    • Appliances: Dishwasher, Refrigerator, Disposal, Dryer, Microwave, Washer, Electric Range, Self Cleaning Oven
    • AssociationYN: true
    • InteriorFeatures: Ceiling Fan(s), Walk-In Closet(s), Living/Dining Combo, Ceiling 8+ Ft., Eating Space-Kitchen, Pantry - Closet, Cooking Island
    • Roof: Shingle
    • Heating: Electric, Central Heating
    • GarageYN: true
    • AttachedGarageYN: true
    • HeatingYN: true
    • Utilities: Cable Available
    • CoolingYN: true
    • FoundationDetails: Slab
    • CommunityFeatures: Playground, Pool, Exercise Room, Club Facilities, Soccer Field(s), Garbage Pick-up
    • BusinessType: Residential
    • Furnished: Unfurnished
    • LotFeatures: Sidewalks, Regular Lot
    • WindowFeatures: Double Pane Windows
    • ArchitecturalStyle: Traditional
    • PoolPrivateYN: True
    • ExteriorFeatures: Sprinkler System
    • BuilderName: DR Horton
    • ParkingFeatures: Driveway, Attached Garage, Garage Door Opener
    • CoveredSpaces: 2
    • RoadFrontageType: City Street
    • BuildingAreaSource: Plans
    • LivingAreaSource: Plans
    • Cooling: Central Air, Electric
    • OpenParkingYN: true
    • ConstructionMaterials: Wood Frame, Cementitious Siding
    • PatioAndPorchFeatures: Covered, Front Porch
    • RoadSurfaceType: Asphalt
    • RoomDiningRoomFeatures: Living/Dining Combo, Eating Space-Kitchen
    • Fencing: Fenced Rear, 3 - 6' Fence, Vinyl Coated
    • RoomBedroomFeatures: Split Bedrooms, Master Bedroom-First Floor
    • RoomKitchenFeatures: Pantry - Closet, Cooking Island, Solid Surface Countertops
    • AssociationPhone: 904-223-7224
    • OtherEquipment: Programmable Thermostat
    • MlsStatus: Pending
    • AssociationName: -Leland Mngmt
    • RoomBathroomFeatures: Owner Bath Shower No Tub
    • Road surface type: Asphalt

    Price history

    DateEventPrice
    6/29/2020Sold$228,800-0.5%$135/sqft
    Source: realMLS #1037086 Report a problem
    5/24/2020Pending sale$229,900$135/sqft
    Source: COLDWELL BANKER VANGUARD REALTY #1037086 Report a problem
    5/6/2020Price change$229,900-2.6%$135/sqft
    Source: Coldwell Banker Vanguard Realty, Inc. #1037086 Report a problem
    4/17/2020Price change$236,000-1.5%$139/sqft
    Source: Coldwell Banker Vanguard Realty, Inc. #1037086 Report a problem
    2/25/2020Price change$239,500-1.7%$141/sqft
    Source: Coldwell Banker Vanguard Realty, Inc. #1037086 Report a problem
    2/7/2020Listed for sale$243,700+13.7%$143/sqft
    Source: Coldwell Banker Vanguard Realty, Inc. #1037086 Report a problem
    8/31/2017Sold$214,430$126/sqft
    Source: realMLS #873674 Report a problem

    Public tax history

    YearProperty taxesTax assessment
    2025-- $218,725 +2.9%
    2024$3,838 +2.6%$212,561 +3%
    2023$3,742 +8.2%$206,370 +3%
    2022$3,458 +6.3%$200,360 +3%
    2021$3,252 +12.7%$194,525 +12%
    2020$2,887 $173,713 +2.3%
    2019$2,887 +1.2%$169,808 +1.9%
    2018$2,852 +11.6%$166,642 +495.2%
    2017$2,556 +205%$28,000
    2016$838 -1.1%$28,000 +366.7%
    2015$847 $6,000

    Find assessor info on the county website

    Neighborhood: 32068

    Nearby schools

    GreatSchools rating
    Get a cash offer in 3 minutes
    Find out how much your home could sell for in as little as 3 minutes with a no-obligation cash offer.
    Estimated market value
    $308,400
    Get a cash offer in 3 minutes
    Find out how much your home could sell for in as little as 3 minutes with a no-obligation cash offer.
    Estimated market value
    $308,400