Skip main navigation
Active
  • Price cut: $20.1K (6/20)
    $399,900

    4042 Highway 8 W, Mena, AR 71953

    4beds
    2,746sqft
    : 
    Loading
    Get pre-qualified
    Single Family Residence
    Built in 1982
    9.03 Acres Lot
    $375,200 Zestimate®
    $146/sqft
    $-- HOA

    What's special

    Small pondAttached garageLarge garageFloored upstairs roomGenerac generatorNew paint and sheetrockWood ceiling
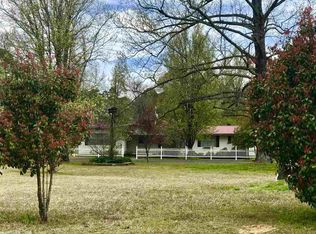
    Oh My Goodness!! What a great home!! This 4 bedroom 3 full bath is amazing! It has 2 bedrooms downstairs and 2 upstairs, plenty of room for everyone! This house underwent a major remodel several years ago and they built the large garage and breezeway, new Geothermal heat/cool, at that time a Generac generator was installed to run home if electricity goes out, natural stone flooring downstairs, CUSTOM cabinetry, granite countertops and new paint and Sheetrock and more! There has been a new septic recently put too! The home has large beams in the vaulted kitchen/dining/den area with wood ceiling! Beautiful! The home sets way back off the road and has 9 acres. There is a small pond up front that needs some landscaping. The attached garage has a floored upstairs room for ALL your storage needs. Another shop/garage is on the property too, it’s perfect for the zero turn and yard and garden tools and still room for a work shop! This home is only a couple miles from the largest lake in Mena- Wilhelmina Lake! Also, you’re in the Ouachita mountains and it’s a short trip to the National Forest and all its beauty! This home really checks A lot of boxes and then some!
    372 days
    |
    953
    |
    70
    |

    Zillow last checked:

    Listing updated:

    Listed by:

    Shannon A Hunter 479-216-1932,

    Holly Springs Real Estate 479-394-4200

    Source: CARMLS,MLS#: 25026167MLS Logo

    Loading...

      Facts & features

      Interior

      Bedrooms & bathrooms
      • Bedrooms: 4
      • Bathrooms: 3
      • Full bathrooms: 3
      Rooms
      • Room types: Formal Living Room, Great Room, Office/Study
      Dining room
      • Features: Kitchen/Dining Combo, Breakfast Bar
      Heating
      • Geothermal
      Appliances
      • Included: Free-Standing Range, Gas Range, Dishwasher, Disposal
      • Laundry: Washer Hookup, Electric Dryer Hookup, Laundry Room
      Features
      • Walk-In Closet(s), Built-in Features, Ceiling Fan(s), Walk-in Shower, Breakfast Bar, Granite Counters, Pantry, Sheet Rock, Vaulted Ceiling(s), Wood Ceiling, Primary Bedroom/Main Lv, Primary Bedroom Apart, 2 Bedrooms Upper Level, 2 Bedrooms Lower Level
      • Flooring: Laminate, Natural Stone Tile
      • Basement: None
      • Has fireplace: Yes
      • Fireplace features: Woodburning-Site-Built, Decorative
      Interior area
      • Total structure area: 2,746
      • Total interior livable area: 2,746 sqft

      Property

      Parking
      • Total spaces: 3
      • Parking features: Garage, Parking Pad, Three Car, Garage Door Opener, Golf Cart Garage, Garage Faces Side
      • Has garage: Yes
      Accessibility
      • Accessibility features: Handicapped Design
      Features
      • Levels: Two
      • Stories: 2
      • Patio & porch: Patio
      • Exterior features: Storage, Rain Gutters, Shop
      • Has spa: Yes
      • Spa features: Whirlpool/Hot Tub/Spa
      • Fencing: Partial
      • Waterfront features: Pond
      Lot
      • Size: 9.03 Acres
      • Features: Level, Rural Property, Wooded, Cleared
      Details
      • Parcel number: 0000061780000

      Construction

      Type & style
      • Home type: SingleFamily
      • Architectural style: Country
      • Property subtype: Single Family Residence
      Materials
      • Metal/Vinyl Siding, Stone
      • Foundation: Slab
      • Roof: Shingle
      Condition
      • New construction: No
      • Year built: 1982

      Utilities & green energy

      • Electric: Electric-Co-op
      • Gas: Gas-Natural
      • Sewer: Septic Tank
      • Water: Public
      • Utilities for property: Natural Gas Connected

      Community & HOA

      Community
      • Subdivision: Shady Grove
      HOA
      • Has HOA: No
      Location
      • Region: Mena

      Financial & listing details

      • Price per square foot: $146/sqft
      • Tax assessed value: $241,250
      • Annual tax amount: $1,530
      • Date on market: 7/2/2025
      • Listing terms: VA Loan,FHA,Conventional,Cash
      • Road surface type: Paved

        Estimated market value

        $375,200

        $356,000 - $394,000

        $2,261/mo

        Price history

        DateEventPrice
        6/20/2026Price change$399,900-4.8%$146/sqft
        Source: CARMLS #25026167 Report a problem
        2/16/2026Price change$420,000-1.2%$153/sqft
        Source: CARMLS #25026167 Report a problem
        7/14/2024Listed for sale$425,000+32.8%$155/sqft
        Source: CARMLS #24024927 Report a problem
        11/10/2021Sold$320,000-4.5%$117/sqft
        Source: CARMLS #20035732 Report a problem
        11/9/2021Contingent$334,999$122/sqft
        Source: CARMLS #20035732 Report a problem
        11/17/2020Listed for sale$334,999+12%$122/sqft
        Source: Holly Springs Real Estate #20035732 Report a problem
        1/21/2016Listing removed$299,000$109/sqft
        Source: Select Realty #15021218 Report a problem
        7/22/2015Listed for sale$299,000+332.7%$109/sqft
        Source: Select Realty #15021218 Report a problem
        6/2/2008Sold$69,100$25/sqft
        Source: Public Record Report a problem

        Public tax history

        YearProperty taxesTax assessment
        2025$997 -3.2%$38,358 +4.4%
        2024$1,030 -0.8%$36,752 +4.6%
        2023$1,039 +6.8%$35,146 +8.6%
        2022$972 +32.7%$32,350 +21.7%
        2021$733 -4.5%$26,590 -17.9%
        2020$767 $32,400
        2019$767 -3.2%$32,400
        2018$792 +179.5%$32,400 +118.9%
        2017$283 $14,800
        2016$283 $14,800
        2015$283 +8.5%$14,800
        2014$261 +0%$14,800
        2013$261 -52%$14,800 -31.6%
        2012$544 -0.2%$21,640
        2011$545 -39.1%$21,640
        2010$895 -6.7%$21,640 -6.7%
        2009$959 $23,200
        2008$959 $23,200

        Find assessor info on the county website

        Monthly payment

        Est. payment

        Payment breakdown

        Explore the cost of this home by adjusting the details. Changes won't be saved.
        All calculations are estimates and provided by Zillow, Inc. for informational purposes only. Actual amounts may vary.
        HOA fees may include property taxes on listings classified as Co-Ops. Contact the listing agent and/or owner for fee details.
        Mortgage interest rates are dependent on a number of factors, including credit score, down payment, and repayment length. Interest rate data provided by Zillow Group Marketplace, Inc. as of 1/1/1970 from various mortgage lenders with which we have lead or other similar arrangements; the Estimated Payment is an average of those rates.
        See how much you could borrow to make a competitive offer.

        Climate risks

        Neighborhood: 71953

        Getting around

        0 / 100
        Car-Dependent
        25 / 100
        Somewhat Bikeable

        Nearby schools

        GreatSchools rating

        A local agent can set up tours, give advice and negotiate with sellers.

        Browse local experts

        Similar homes

        Skip to the end of the carouselSkip to the beginning of the carousel