Desirable Brookhaven, a GATED Community in Ridgemoor offering Maintenance Free Living in the Heart of Palm Harbor! This End Unit Villa is located on a Beautiful Wooded Lot with 3 Bedrooms (3rd Bed could be used as Office/Den), 2 Baths, 1 Car Garage & offers Crown Moldings, Vaulted Soaring Ceilings offering Peaceful Wooded Views! Beautifully Updated Kitchen with Eat-in Nook, Coffee Bar, Glass Top Range, Stainless Steel Appliances, Granite Countertops, Decorative Backsplash, Undercount lighting & wall of cabinets. Great Room Floor Plan with Wood-like Flooring & Dining area features Custom Stacked stone Wood Burning Fireplace with mantel & Sliders to the Expansive Covered & Screened Patio/Deck. Master Suite with Crown Molding & Wood-like Flooring features En-suite Bath with Step-in Shower & Vanity. At the front of the home is the 2nd Bedroom with an adjacent Bath featuring Newer Vanity & Tub/shower. Double Doors into the Third Bedroom with Built-in shelving for Closet (currently being used as an Office). Sliders lead to Covered Patio & Expansive Open Deck with Tranquil Private Views of Nature & Wildlife. HOA $329.93 month (Brookhaven) + $75 month (Ridgemoor Master) $180 annual (Farrell Park/Brookhaven) includes Ground Maintenance, Painting of Exterior and routine exterior maintenance, Roof, Trash, Community Heated Pool, Tennis Courts, Playground, Picnic area & Walking Trails. Pet Friendly Community & Super Location close to John Chestnut Park with a Variety of Wildlife and Lake Tarpon for Boating & Dog Park, N Pinellas Trail and YMCA, Shopping, Restaurants, Golf Courses Nearby. Short drive to the Beach, Tampa International Airport & PIE Airport. Easy Commute to Tampa and St. Pete. A/C 2020. Water Heater 2023. NEW Roof 2024. New Duct work 2025. Flood Insurance not required, LOMA letter available.
Sold for $330,000
$330,000
4042 MERMOOR COURT, PALM HARBOR, FL 34685
3beds
1,280sqft
Villa
Built in 1988
6,312 Square Feet Lot
$326,300 Zestimate®
$258/sqft
$2,343 Estimated rent
Home value
$326,300
$297,000 - $359,000
$2,343/mo
Zestimate® history
Owner options
List your home for rent
$2,343/mo
Rent Zestimate®
Find your next renter with Zillow Rental Manager. Plus, with online applications, you can quickly screen prospective tenants – for free.
$2,343/mo
Rent Zestimate®
Refinance and save
$2,743/mo
Est. payment
Refinancing to a lower rate could help reduce your monthly payments and save thousands over the life of the loan.
$2,743/mo
Est. payment
Explore your selling options
Work with a Zillow partner agent
Leverage their expertise and Zillow's premium Showcase listings to get your home seen by more buyers.
Get startedList with your own agent
Get your home in front of millions of buyers by listing it on Zillow.
Learn how to do itSell it yourself
Take full control of how buyers see your home on Zillow by listing For Sale by Owner (FSBO).
List your homeWhat's special
Granite countertopsEn-suite bathMaster suiteBeautiful wooded lotWood burning fireplaceVaulted soaring ceilingsPeaceful wooded views
Zillow last checked:
Listing updated:
Listed by:
Mark Fazzini 727-485-9981,
RE/MAX REALTEC GROUP INC 727-789-5555
Bought with:
Tina Shank, 3061005
WIKLE INCORPORATED
Angie Clark, 653657
WIKLE INCORPORATED
Source: Stellar MLS,MLS#: TB8413279 Originating MLS: Suncoast Tampa
Originating MLS: Suncoast Tampa
Facts & features
Interior
Bedrooms & bathrooms
- Bedrooms: 3
- Bathrooms: 2
- Full bathrooms: 2
Rooms
- Room types: Den/Library/Office, Great Room, Utility Room
Primary bedroom
- Features: Ceiling Fan(s), En Suite Bathroom, Walk-In Closet(s)
- Level: First
- Area: 132 Square Feet
- Dimensions: 12x11
Bedroom 2
- Features: Ceiling Fan(s), Built-in Closet
- Level: First
- Area: 110 Square Feet
- Dimensions: 10x11
Primary bathroom
- Features: Shower No Tub
- Level: First
- Area: 28 Square Feet
- Dimensions: 7x4
Bathroom 2
- Features: Tub With Shower
- Level: First
- Area: 28 Square Feet
- Dimensions: 7x4
Den
- Features: Built-In Shelving, Ceiling Fan(s)
- Level: First
- Area: 80 Square Feet
- Dimensions: 10x8
Dining room
- Level: First
- Area: 64 Square Feet
- Dimensions: 8x8
Great room
- Features: Ceiling Fan(s)
- Level: First
- Area: 208 Square Feet
- Dimensions: 16x13
Kitchen
- Features: Granite Counters, Pantry
- Level: First
- Area: 120 Square Feet
- Dimensions: 10x12
Heating
- Central, Electric
Cooling
- Central Air
Appliances
- Included: Dishwasher, Disposal, Dryer, Electric Water Heater, Microwave, Range, Refrigerator, Washer
- Laundry: Inside, Laundry Room
Features
- Ceiling Fan(s), Eating Space In Kitchen, Living Room/Dining Room Combo, Split Bedroom, Vaulted Ceiling(s), Walk-In Closet(s)
- Flooring: Carpet, Ceramic Tile, Laminate
- Doors: Sliding Doors
- Windows: Blinds, Shades
- Has fireplace: Yes
- Fireplace features: Family Room, Wood Burning
- Common walls with other units/homes: End Unit
Interior area
- Total structure area: 1,280
- Total interior livable area: 1,280 sqft
Property
Parking
- Total spaces: 1
- Parking features: Driveway, Garage Door Opener, Guest
- Attached garage spaces: 1
- Has uncovered spaces: Yes
Features
- Levels: One
- Stories: 1
- Patio & porch: Covered, Patio, Screened
- Exterior features: Sidewalk
- Pool features: Gunite, Heated, In Ground
- Has view: Yes
- View description: Trees/Woods
Lot
- Size: 6,312 Square Feet
- Features: Landscaped, Oversized Lot, Sidewalk, Street Dead-End
- Residential vegetation: Mature Landscaping, Trees/Landscaped, Wooded
Details
- Parcel number: 262716118770190010
- Zoning: RPD-2.5_1.0
- Special conditions: None
Construction
Type & style
- Home type: SingleFamily
- Property subtype: Villa
Materials
- Block, Stucco
- Foundation: Slab
- Roof: Shingle
Condition
- New construction: No
- Year built: 1988
Utilities & green energy
- Sewer: Public Sewer
- Water: Public
- Utilities for property: Cable Available, Electricity Connected, Public
Community & HOA
Community
- Features: Association Recreation - Owned, Buyer Approval Required, Deed Restrictions, Gated Community - No Guard, Park, Playground, Pool, Tennis Court(s)
- Security: Gated Community
- Pet fee: $0 monthly
- Subdivision: BROOKHAVEN
HOA
- Has HOA: Yes
- Amenities included: Basketball Court, Gated, Park, Playground, Pool, Tennis Court(s)
- Services included: Community Pool, Maintenance Structure, Maintenance Grounds, Trash
- HOA fee: $420 monthly
- HOA name: Ameritech Management and Property By Design
- HOA phone: 727-726-8000
- Second HOA name: Ridgemoor Master/Harbeck Hospitality
- Second HOA phone: 727-386-5575
Location
- Region: Palm Harbor
Financial & listing details
- Price per square foot: $258/sqft
- Tax assessed value: $290,972
- Annual tax amount: $2,863
- Date on market: 8/4/2025
- Cumulative days on market: 31 days
- Listing terms: Cash,Conventional,FHA,VA Loan
- Ownership: Fee Simple
- Total actual rent: 0
- Electric utility on property: Yes
- Road surface type: Paved
Price history
| Date | Event | Price |
|---|---|---|
| 10/16/2025 | Sold | $330,000-2.9%$258/sqft |
Source:  Stellar MLS #TB8413279 Report a problem Stellar MLS #TB8413279 Report a problem | ||
| 9/5/2025 | Pending sale | $339,750$265/sqft |
Source: Stellar MLS #TB8413279 Report a problem | ||
| 8/4/2025 | Listed for sale | $339,750+44.6%$265/sqft |
Source: Stellar MLS #TB8413279 Report a problem | ||
| 11/20/2018 | Sold | $235,000-2%$184/sqft |
Source: Public Record Report a problem | ||
| 10/27/2018 | Listed for sale | $239,900+31.5%$187/sqft |
Source: FUTURE HOME REALTY INC #U8022476 Report a problem | ||
| 5/1/2017 | Sold | $182,500+0.6%$143/sqft |
Source: Public Record Report a problem | ||
| 3/16/2017 | Listed for sale | $181,500+2.3%$142/sqft |
Source: FUTURE HOME REALTY, INC. #U7811796 Report a problem | ||
| 9/26/2016 | Listing removed | $177,500$139/sqft |
Source: FUTURE HOME REALTY INC #U7782679 Report a problem | ||
| 9/17/2016 | Pending sale | $177,500$139/sqft |
Source: FUTURE HOME REALTY INC #U7782679 Report a problem | ||
| 9/7/2016 | Listed for sale | $177,500$139/sqft |
Source: FUTURE HOME REALTY INC #U7782679 Report a problem | ||
| 6/30/2016 | Listing removed | $177,500$139/sqft |
Source: FUTURE HOME REALTY INC #U7782679 Report a problem | ||
| 6/27/2016 | Listed for sale | $177,500+18.4%$139/sqft |
Source: FUTURE HOME REALTY INC #U7782679 Report a problem | ||
| 8/12/2013 | Sold | $149,900$117/sqft |
Source: Public Record Report a problem | ||
| 6/8/2013 | Listed for sale | $149,900$117/sqft |
Source: RE/MAX REALTEC GROUP INC. #U7584529 Report a problem | ||
Public tax history
| Year | Property taxes | Tax assessment |
|---|---|---|
| 2025 | $3,037 +6.1% | $202,614 +2.9% |
| 2024 | $2,863 +2.2% | $196,904 +3% |
| 2023 | $2,803 +3.2% | $191,169 +3% |
| 2022 | $2,715 -0.9% | $185,601 +3% |
| 2021 | $2,739 +0.4% | $180,195 +1.4% |
| 2020 | $2,728 -17.4% | $177,707 +8% |
| 2019 | $3,301 | $164,500 +21.5% |
| 2018 | $3,301 +69.2% | $135,351 +42.4% |
| 2017 | $1,951 +67.1% | $95,044 +2.1% |
| 2016 | $1,168 +2.6% | $93,089 +0.7% |
| 2015 | $1,138 +1.9% | $92,442 +0.8% |
| 2014 | $1,116 +6.8% | $91,708 +3.6% |
| 2013 | $1,045 +9% | $88,544 +1.7% |
| 2012 | $959 | $87,064 -3.8% |
| 2011 | -- | $90,546 +1.5% |
| 2010 | -- | $89,208 +2.7% |
| 2009 | -- | $86,863 +0.1% |
| 2008 | $922 | $86,776 +3% |
| 2007 | -- | $84,249 -41.3% |
| 2005 | -- | $143,600 +16.8% |
| 2004 | $1,140 +2.4% | $122,900 +11% |
| 2003 | $1,114 +7.7% | $110,700 +9.8% |
| 2002 | $1,034 | $100,800 +8.3% |
| 2001 | $1,034 +6.3% | $93,100 +8.4% |
| 2000 | $973 | $85,900 |
Find assessor info on the county website
Neighborhood: 34685
Nearby homes
- $266,9002 bd2 ba1.1k sqft4040 Mermoor Ct, Palm Harbor, FL 34685Off Market
- $268,3002 bd2 ba1.1k sqft4038 Mermoor Ct, Palm Harbor, FL 34685Off Market
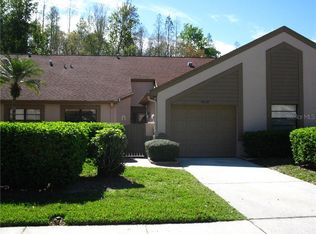
- $284,300-- bd-- ba1.2k sqft4036 Mermoor Ct, Palm Harbor, FL 34685Off Market
- $219,0002 bd2 ba1.1k sqft4034 Mermoor Ct, Palm Harbor, FL 34685Off Market

- $208,200-- bd-- ba1.1k sqft4039 Mermoor Ct, Palm Harbor, FL 34685Off Market
- $238,300-- bd-- ba1.2k sqft4041 Mermoor Ct, Palm Harbor, FL 34685Off Market
- $274,200-- bd-- ba-- sqftMermoor Ct, Palm Harbor, FL 34685Off Market
- $245,0002 bd2 ba1.1k sqft4043 Mermoor Ct, Palm Harbor, FL 34685Sold
Nearby schools
GreatSchools rating
- 9/10Cypress Woods Elementary SchoolGrades: PK-5Distance: 1.2 mi
- 7/10Joseph L. Carwise Middle SchoolGrades: 6-8Distance: 3.1 mi
- 7/10East Lake High SchoolGrades: PK,9-12Distance: 2.2 mi
Schools provided by the listing agent
- Elementary: Cypress Woods Elementary-PN
- Middle: Carwise Middle-PN
- High: East Lake High-PN
Source: Stellar MLS. This data may not be complete. We recommend contacting the local school district to confirm school assignments for this home.
Get a cash offer in 3 minutes
Find out how much your home could sell for in as little as 3 minutes with a no-obligation cash offer.
Estimated market value
$326,300
Get a cash offer in 3 minutes
Find out how much your home could sell for in as little as 3 minutes with a no-obligation cash offer.
Estimated market value
$326,300
- Florida
- Pinellas County
- Palm Harbor
- 34685
- 4042 MERMOOR COURT
Nearby cities
Nearby zip codes
Other Palm Harbor Topics
