Skip main navigation
Sold for $615,000
  • $615,000

    4042 Murdock Avenue, Bronx, NY 10466

    3beds
    1,644sqft
    Townhouse, Residential
    Built in 1945
    1,742 Square Feet Lot
    $664,600 Zestimate®
    $374/sqft
    $4,456 Estimated rent

    Home value

    $664,600

    $585,000 - $758,000

    $4,456/mo

    Zestimate® history
    Loading
    Loading...

    Owner options

    List your home for rent

    $4,456/mo

    Rent Zestimate®

    Find your next renter with Zillow Rental Manager. Plus, with online applications, you can quickly screen prospective tenants – for free.

    Learn more

    $4,456/mo

    Rent Zestimate®

    Refinance and save

    $3,758/mo

    Est. payment

    Refinancing to a lower rate could help reduce your monthly payments and save thousands over the life of the loan.

    See today's rates

    $3,758/mo

    Est. payment

    Explore your selling options

    Work with a Zillow partner agent

    Leverage their expertise and Zillow's premium Showcase listings to get your home seen by more buyers.

    Get started

    List with your own agent

    Get your home in front of millions of buyers by listing it on Zillow.

    Learn how to do it

    Sell it yourself

    Take full control of how buyers see your home on Zillow by listing For Sale by Owner (FSBO).

    List your home

    What's special

    One car garageGarden oasisLarge covered deckTiled front porchStainless steel appliancesCustom moldingsBreakfast counter
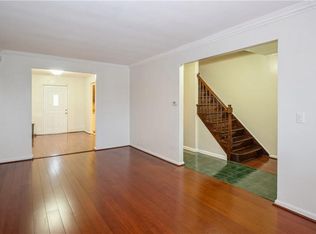
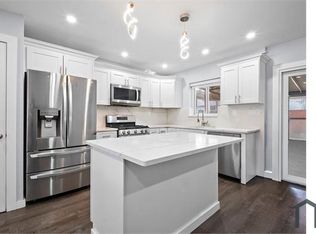
    Wakefield section Gem on a lovely Tree lined street. Just move into this lovingly maintained 1,644 sq. ft. Single family Duplex. This Home features 3 nice size bedrooms, 1 full and 2 half baths, original hardwood floors throughout, renovated kitchen with stainless steel appliances, gas range, microwave, granite countertop, breakfast counter, plenty of cabinet space, Living Room, Dining Room with French Doors to a large, covered Deck and Garden oasis. Custom moldings. Roof under warranty until 2030. Tiled Front porch in the front of the home. Large Driveway with one car garage with storage shelves. Laundry area with sink. Full Finished Walk Out basement is perfect for an in-law set up or a Family Room. Centrally located near #2 and #5 Trains, Shopping, and Houses of Worship. Additional Information: Amenities:Storage,ParkingFeatures:1 Car Attached,

    Zillow last checked:

    Listing updated:

    Listed by:

    Jayne Dennis 917-412-3495,

    Jayne Dennis 917-412-3495

    Bought with:

    Jayne Dennis, 35KN0751588

    Jayne Dennis

    Source: OneKey® MLS as distributed by MLS GRID,MLS#: H6316506MLS Logo

    Facts & features

    Interior

    Bedrooms & bathrooms
    • Bedrooms: 3
    • Bathrooms: 3
    • Full bathrooms: 1
    • 1/2 bathrooms: 2
    Heating
    • Baseboard
    Cooling
    • Wall/Window Unit(s)
    Appliances
    • Included: Stainless Steel Appliance(s), Electric Water Heater, Dryer, Microwave, Refrigerator, Washer
    Features
    • Ceiling Fan(s), Eat-in Kitchen, Formal Dining, Granite Counters
    • Flooring: Hardwood
    • Windows: Skylight(s)
    • Basement: Walk-Out Access,Finished
    • Attic: None
    Interior area
    • Total structure area: 1,644
    • Total interior livable area: 1,644 sqft

    Property

    Parking
    • Total spaces: 1
    • Parking features: Attached, Driveway
    • Has uncovered spaces: Yes
    Features
    • Levels: Two
    • Stories: 2
    • Patio & porch: Deck, Porch
    • Exterior features: Awning(s), Mailbox
    Lot
    • Size: 1,742 Square Feet
    Details
    • Parcel number: 049850017

    Construction

    Type & style
    • Home type: Townhouse
    • Property subtype: Townhouse, Residential
    • Attached to another structure: Yes
    Materials
    • Brick
    Condition
    • Year built: 1945

    Utilities & green energy

    • Sewer: Public Sewer
    • Water: Public
    • Utilities for property: Trash Collection Public

    Community & HOA

    Community
    • Security: Security Gate, Security System
    HOA
    • Has HOA: No
    • Amenities included: Park
    Location
    • Region: Bronx

    Financial & listing details

    • Price per square foot: $374/sqft
    • Tax assessed value: $27,043
    • Annual tax amount: $5,151
    • Date on market: 7/4/2024
    • Cumulative days on market: 177 days
    • Listing agreement: Exclusive Right To Sell
    • Listing terms: Cash
    • Inclusions: Oven/Range, Second Refrigerator
    • Exclusions: Second Refrigerator

    Price history

    DateEventPrice
    12/27/2024Sold$615,000-2.2%$374/sqft
    Source: OneKey® MLS as distributed by MLS GRID #H6316506 Report a problem
    10/28/2024Pending sale$629,000$383/sqft
    Source: OneKey® MLS as distributed by MLS GRID #H6316506 Report a problem
    7/4/2024Listed for sale$629,000$383/sqft
    Source: OneKey® MLS as distributed by MLS GRID #H6316506 Report a problem

    Public tax history

    YearProperty taxesTax assessment
    2025$6,018 +5.7%$34,860 +16%
    2024$5,692 +3.6%$30,060 -5.8%
    2023$5,492 $31,920 -2%
    2022-- $32,580 +6.1%
    2021-- $30,720 -0.6%
    2020$4,989 +6.1%$30,900 +20.9%
    2019$4,702 -0.3%$25,560 +13.4%
    2018$4,714 +4.9%$22,536 +2.2%
    2017$4,496 +16.8%$22,056 +6%
    2016$3,850 $20,808
    2015$3,850 +68.1%$20,808 +5.7%
    2014$2,290 $19,680 +4.8%
    2013-- $18,780 +2.2%
    2012-- $18,380 +6%
    2011-- $17,340 -10.7%
    2010-- $19,414 +6%
    2009-- $18,316 +6%
    2008-- $17,280 +0.7%
    2007-- $17,164 +0.1%
    2006-- $17,149 +6%
    2005-- $16,179 +6%
    2004-- $15,264 +6%
    2003-- $14,400 +0.7%
    2002-- $14,304 +0.1%
    2001-- $14,291 +6%
    2000-- $13,483
    Find assessor info on the county website

    Neighborhood: Edenwald

    Nearby schools

    GreatSchools rating
    Schools provided by the listing agent
    • Elementary: Ps 19 Judith K Weiss
    • Middle: Contact Agent
    • High: Contact Agent

    Source: OneKey® MLS as distributed by MLS GRID. This data may not be complete. We recommend contacting the local school district to confirm school assignments for this home.