Imagine locking in a 2.5% interest rate—yes, this home comes with an assumable loan! That kind of opportunity doesn't come around often, and it makes this spacious, updated home even more incredible. Large windows flood this home with natural light, hardwood floors stretch across the main level, and the layout flows effortlessly from room to room. The kitchen has been thoughtfully updated with granite countertops, stainless steel appliances, and crisp white cabinetry. It's where you'll pack lunches, bake cookies, or simply catch your breath at the end of a long day. And downstairs, the spacious family room with a cozy brick fireplace is ready for games, stories, and Sunday lounging. From morning coffee in the sunny kitchen to evenings around the backyard firepit, this is the kind of home where memories are made—and cherished. Out back, a firepit and fully fenced yard invite evenings of s'mores and late-night laughter under the stars. And let's talk updates: In 2021, this home received a major refresh—new flooring, paint, kitchen, appliances, plumbing updates, roof, patio, and landscaping. Nestled on a quiet, friendly street just one minute from North–South Park, with walking paths, a picnic area, and a dog park nearby, this is a neighborhood where kids ride bikes, neighbors wave hello, and everyone looks out for one another. So the real question isAre you ready to come home?
Sold
$323,500
4042 N Peakview Dr, Pueblo, CO 81008
5beds
2,364sqft
Single Family Residence
Built in 1972
7,840 Square Feet Lot
$317,700 Zestimate®
$137/sqft
$2,384 Estimated rent
Home value
$317,700
$286,000 - $353,000
$2,384/mo
Zestimate® history
Owner options
List your home for rent
$2,384/mo
Rent Zestimate®
Find your next renter with Zillow Rental Manager. Plus, with online applications, you can quickly screen prospective tenants – for free.
$2,384/mo
Rent Zestimate®
Refinance and save
$1,925/mo
Est. payment
Refinancing to a lower rate could help reduce your monthly payments and save thousands over the life of the loan.
$1,925/mo
Est. payment
Explore your selling options
Work with a Zillow partner agent
Leverage their expertise and Zillow's premium Showcase listings to get your home seen by more buyers.
Get startedList with your own agent
Get your home in front of millions of buyers by listing it on Zillow.
Learn how to do itSell it yourself
Take full control of how buyers see your home on Zillow by listing For Sale by Owner (FSBO).
List your homeWhat's special
Fully fenced yardStainless steel appliancesGranite countertopsCozy brick fireplaceSpacious family roomCrisp white cabinetryLarge windows
Zillow last checked:
Listing updated:
Listed by:
Caroline Bourgeault 719-888-0180,
HomeSmart Preferred Realty
Bought with:
Jeremy Romero, FA100102082
Keller Williams Performance Realty
Source: PAR,MLS#: 233897
Facts & features
Interior
Bedrooms & bathrooms
- Bedrooms: 5
- Bathrooms: 3
- Full bathrooms: 3
Primary bedroom
- Level: Upper
- Area: 143.51
- Dimensions: 11.3 x 12.7
Bedroom 2
- Level: Upper
- Area: 104.62
- Dimensions: 8.11 x 12.9
Bedroom 3
- Level: Upper
- Area: 90.24
- Dimensions: 9.4 x 9.6
Bedroom 4
- Level: Lower
- Area: 136.4
- Dimensions: 11 x 12.4
Bedroom 5
- Level: Lower
- Area: 121
- Dimensions: 10 x 12.1
Dining room
- Level: Upper
- Area: 88.27
- Dimensions: 9.7 x 9.1
Family room
- Level: Lower
- Area: 288
- Dimensions: 12 x 24
Kitchen
- Level: Upper
- Area: 100.58
- Dimensions: 9.4 x 10.7
Living room
- Level: Upper
- Area: 222
- Dimensions: 14.8 x 15
Features
- Granite Counters
- Flooring: Hardwood
- Windows: Window Coverings
- Basement: Full
- Number of fireplaces: 1
Interior area
- Total structure area: 2,364
- Total interior livable area: 2,364 sqft
Property
Parking
- Total spaces: 1
- Parking features: 1 Car Garage Attached, Garage Door Opener
- Has attached garage: Yes
- Covered spaces: 1
Features
- Levels: Bi-Level
- Patio & porch: Patio-Covered-Front, Patio-Open-Rear
- Exterior features: Garden Area-Rear, Outdoor Lighting-Front, Outdoor Lighting-Rear
- Fencing: Metal Fence-Rear
Lot
- Size: 7,840 Square Feet
- Dimensions: 109 x 70
- Features: Lawn-Front, Lawn-Rear, Trees-Front, Trees-Rear
Details
- Additional structures: Shed(s)
- Zoning: R-2
- Special conditions: Standard
Construction
Type & style
- Home type: SingleFamily
- Property subtype: Single Family Residence
Materials
- Foundation: Concrete Perimeter
Condition
- Year built: 1972
Community & HOA
Community
- Security: Smoke Detector/CO
- Subdivision: Northridge/Eagleridge
Location
- Region: Pueblo
Financial & listing details
- Price per square foot: $137/sqft
- Annual tax amount: $1,665
- Date on market: 8/8/2025
- Road surface type: Paved
Price history
| Date | Event | Price |
|---|---|---|
| 12/9/2025 | Sold | $323,500-0.5%$137/sqft |
Source:  PAR #233897 Report a problem PAR #233897 Report a problem | ||
| 8/28/2025 | Contingent | $325,000$137/sqft |
Source: PAR #233897 Report a problem | ||
| 8/8/2025 | Listed for sale | $325,000$137/sqft |
Source: PAR #233897 Report a problem | ||
Public tax history
Tax history is unavailable.
Neighborhood: Ridge
Nearby homes
- $302,1005 bd2 ba2.3k sqft4042 Peak View Dr, Pueblo, CO 81008Off Market
- $298,9004 bd2 ba1.7k sqft4044 Peak View Dr, Pueblo, CO 81008Off Market
- $---- bd-- ba-- sqft4040 N Peakview Dr, Pueblo, CO 81008Off Market
- $292,1003 bd3 ba1.7k sqft4040 Peak View Dr, Pueblo, CO 81008Off Market
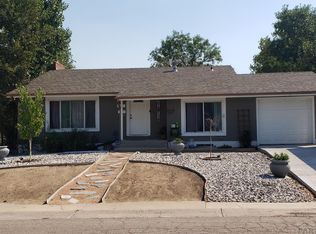
- $329,2005 bd2 ba2.3k sqft4049 Valley Dr, Pueblo, CO 81008Off Market
- $336,0005 bd3 ba2.3k sqft4047 Valley Dr, Pueblo, CO 81008Sold
- $238,6002 bd2 ba878 sqft4048 Peak View Dr, Pueblo, CO 81008Off Market
- $279,4004 bd2 ba1.7k sqft4043 Peak View Dr, Pueblo, CO 81008Off Market
Nearby schools
GreatSchools rating
- 3/10Morton Elementary SchoolGrades: PK-5Distance: 1 mi
- 3/10W H Heaton Middle SchoolGrades: 6-8Distance: 2.8 mi
- 3/10Centennial High SchoolGrades: 9-12Distance: 0.7 mi
Schools provided by the listing agent
- District: 60
Source: PAR. This data may not be complete. We recommend contacting the local school district to confirm school assignments for this home.


Get pre-qualified for a loan
At Zillow Home Loans, we can pre-qualify you in as little as 5 minutes with no impact to your credit score.An equal housing lender. NMLS #10287.
Sell for more on Zillow
Get a Zillow Showcase℠ listing at no additional cost and you could sell for .
$317,700
2% more
+$6,354
With Zillow Showcase(estimated)
$324,054
- Colorado
- Pueblo County
- Pueblo
- 81008
- Ridge
- 4042 N Peakview Dr
Nearby cities
Nearby neighborhoods
Nearby zip codes
Other Pueblo Topics
