Welcome home to this beautifully designed 3-bedroom, 2.5-bath tri-level condo, offering the perfect balance of open-concept living, functional separation, and modern updates in the heart of North Center. The main level is designed for both everyday living and effortless entertaining, featuring a seamless flow between the kitchen and living room. A large east-facing picture window fills the space with natural light, creating a bright and inviting atmosphere throughout the day. The stylish kitchen is appointed with granite countertops, stainless steel appliances, and a dedicated beverage fridge. Just a half flight down, you'll find two spacious bedrooms, including a tranquil primary suite complete with a walk-in closet and a private balcony. The spa-inspired ensuite bathroom was fully renovated in 2025 and thoughtfully redesigned from the studs, featuring all-new finishes, a large soaking tub, separate glass-enclosed shower, double-sink vanity, and bidet toilet. The versatile lower level expands the home's living space with a cozy family room featuring an electric fireplace added in 2022, along with a third bedroom that offers endless flexibility for guests, a home office, home gym, or multi-generational living. Enjoy even more outdoor living with access to a shared rooftop deck. Perfectly situated in the sought-after North Center neighborhood, this home offers the best of city living with the Western Brown Line just a short walk away, easy access to Horner Park and its riverfront trails, and all of the beloved restaurants, cafes, boutiques, and local shops of nearby Lincoln Square just moments from your door. One garage parking space is included in the price.
Closed
Zillow last checked:
Listing updated:
Bought with:
Danielle Dowell
Berkshire Hathaway HomeServices Chicago
Source: MRED as distributed by MLS GRID,MLS#: 12684834
Price history
| Date | Event | Price |
|---|---|---|
| 7/27/2026 | Sold | $690,000-1.4% |
Source:  MRED as distributed by MLS GRID #12684834 Report a problem MRED as distributed by MLS GRID #12684834 Report a problem | ||
| 7/17/2026 | Pending sale | $699,999 |
Source: MRED as distributed by MLS GRID #12684834 Report a problem | ||
| 7/6/2026 | Contingent | $699,999 |
Source: MRED as distributed by MLS GRID #12684834 Report a problem | ||
| 6/23/2026 | Listed for sale | $699,999+51.8% |
Source: MRED as distributed by MLS GRID #12684834 Report a problem | ||
| 3/12/2021 | Sold | $461,000-0.9% |
Source: MRED as distributed by MLS GRID #10967073 Report a problem | ||
| 2/22/2021 | Pending sale | $465,000 |
Source: MRED as distributed by MLS GRID #10967073 Report a problem | ||
| 1/18/2021 | Contingent | $465,000 |
Source:  MRED as distributed by MLS GRID #10967073 Report a problem MRED as distributed by MLS GRID #10967073 Report a problem | ||
| 1/18/2021 | Pending sale | $465,000 |
Source: @properties #10967073 Report a problem | ||
| 1/9/2021 | Listed for sale | $465,000-0.9% |
Source: @properties #10967073 Report a problem | ||
| 12/24/2020 | Listing removed | -- |
Source:  Report a problem Report a problem | ||
| 11/10/2020 | Price change | $469,000-2.3% |
Source: @properties #10929689 Report a problem | ||
| 10/5/2020 | Price change | $480,000-4% |
Source: @properties #10881400 Report a problem | ||
| 9/24/2020 | Listed for sale | $500,000+13.6% |
Source: @properties #10881400 Report a problem | ||
| 9/5/2014 | Sold | $440,000 |
Source: Public Record Report a problem | ||
Nearby homes
- $717,9003 bd3 ba11k sqft4042 N Western Ave APT 1S, Chicago, IL 60618Off Market
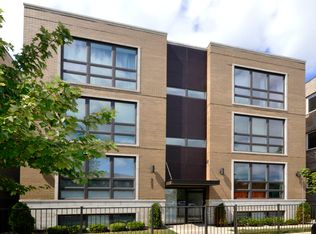
- $519,6002 bd2 ba1.3k sqft4042 N Western Ave APT 3N, Chicago, IL 60618Off Market
- $466,600-- bd-- ba11k sqft4042 N Western Ave APT 2N, Chicago, IL 60618Off Market
- $536,800-- bd-- ba11k sqft4042 N Western Ave APT 3S, Chicago, IL 60618Off Market
Get a cash offer in 3 minutes
Find out how much your home could sell for in as little as 3 minutes with a no-obligation cash offer.
Estimated market value
$694,700
