Skip main navigation
Closed
  • $1,125,000

    4042 NW 4th Street Ln, Hickory, NC 28601

    5beds
    7,121sqft
    Single Family Residence
    Built in 2000
    1.45 Acres Lot
    $1,373,200 Zestimate®
    $158/sqft
    $4,724 Estimated rent

    Home value

    $1,373,200

    $1.26M - $1.51M

    $4,724/mo

    Zestimate® history
    Loading
    Loading...

    Owner options

    List your home for rent

    $4,724/mo

    Rent Zestimate®

    Find your next renter with Zillow Rental Manager. Plus, with online applications, you can quickly screen prospective tenants – for free.

    Learn more

    $4,724/mo

    Rent Zestimate®

    Refinance and save

    $6,489/mo

    Est. payment

    Refinancing to a lower rate could help reduce your monthly payments and save thousands over the life of the loan.

    See today's rates

    $6,489/mo

    Est. payment

    Explore your selling options

    Work with a Zillow partner agent

    Leverage their expertise and Zillow's premium Showcase listings to get your home seen by more buyers.

    Get started

    List with your own agent

    Get your home in front of millions of buyers by listing it on Zillow.

    Learn how to do it

    Sell it yourself

    Take full control of how buyers see your home on Zillow by listing For Sale by Owner (FSBO).

    List your home

    What's special

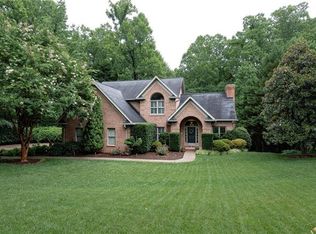
    Nestled in the exclusive Lakegrove subdivision of NW Hickory! This stunning executive home offers TONS of recent & extensive remodeling...it exemplifies luxury living! Sprawling at approx. 7,121 htd sqft w/5BRs & 4.5BAs, it promises an unbeatable lifestyle. From the impressive foyer w/dbl-sided FP to the exquisite hrdwd flrs(newly installed in main lvl BRs & remaining hrdwds just refinished), every detail reflects sophistication. Its newly remodeled expansive kitchen, designed for entertaining, leads to a cozy keeping rm w/FP & built-in wine fridge. The formal DR echoes elegance. The primary suite, a true sanctuary, features a FP, lavish updated bath,& access to study. The lower lvl offers living space w/2BR suites & family rm w/wetbar, + over 2,000 sqft of unfin. potential(or storage).This magnificent residence, set against a backdrop of serene creek views, ensures privacy & tranquility! TOO MANY HIGH END UPGRADES & REMODEL DETAILS TO MENTION!See Assoc. Docs. Neighborhood lake access!

    Zillow last checked:

    Listing updated:

    Listed by:

    Kathryn Herman kathryniherman@gmail.com,

    Coldwell Banker Boyd & Hassell,

    Carly Pruitt,

    Coldwell Banker Boyd & Hassell

    Bought with:

    LaDonna Bumgarner

    Team Real Estate Sales & Service

    Source: Canopy MLS as distributed by MLS GRID,MLS#: 4130275MLS Logo

    Facts & features

    Interior

    Bedrooms & bathrooms
    • Bedrooms: 5
    • Bathrooms: 5
    • Full bathrooms: 4
    • 1/2 bathrooms: 1
    • Main level bedrooms: 3
    Primary bedroom
    • Level: Main
    Primary bedroom
    • Level: Main
    Bedroom s
    • Level: Main
    Bedroom s
    • Level: Main
    Bedroom s
    • Level: Basement
    Bedroom s
    • Level: Basement
    Bedroom s
    • Level: Main
    Bedroom s
    • Level: Main
    Bedroom s
    • Level: Basement
    Bedroom s
    • Level: Basement
    Bathroom full
    • Level: Main
    Bathroom half
    • Level: Main
    Bathroom full
    • Level: Main
    Bathroom full
    • Level: Basement
    Bathroom full
    • Level: Basement
    Bathroom full
    • Level: Main
    Bathroom half
    • Level: Main
    Bathroom full
    • Level: Main
    Bathroom full
    • Level: Basement
    Bathroom full
    • Level: Basement
    Bar entertainment
    • Level: Basement
    Bar entertainment
    • Level: Basement
    Breakfast
    • Level: Main
    Breakfast
    • Level: Main
    Den
    • Level: Basement
    Den
    • Level: Basement
    Dining room
    • Level: Main
    Dining room
    • Level: Main
    Other
    • Level: Main
    Other
    • Level: Main
    Kitchen
    • Level: Main
    Kitchen
    • Level: Main
    Laundry
    • Level: Main
    Laundry
    • Level: Main
    Living room
    • Level: Main
    Living room
    • Level: Main
    Study
    • Level: Main
    Study
    • Level: Main
    Workshop
    • Level: Basement
    Workshop
    • Level: Basement
    Heating
    • Forced Air, Natural Gas
    Cooling
    • Central Air, Heat Pump
    Appliances
    • Included: Bar Fridge, Convection Oven, Dishwasher, Disposal, Double Oven, Exhaust Hood, Gas Range, Gas Water Heater, Microwave, Refrigerator, Self Cleaning Oven, Tankless Water Heater, Wine Refrigerator
    • Laundry: In Garage, Inside, Laundry Room, Main Level, Multiple Locations, Sink, Washer Hookup
    Features
    • Breakfast Bar, Built-in Features, Kitchen Island, Open Floorplan, Pantry, Walk-In Closet(s)
    • Flooring: Marble, Tile, Vinyl, Wood
    • Basement: Daylight,Exterior Entry,Full,Interior Entry,Partially Finished,Storage Space,Walk-Out Access
    • Attic: Pull Down Stairs
    • Fireplace features: Gas, Gas Log, Keeping Room, Living Room, Primary Bedroom, See Through, Other - See Remarks
    Interior area
    • Total structure area: 4,628
    • Total interior livable area: 7,121 sqft
    • Finished area above ground: 4,628
    • Finished area below ground: 2,493

    Property

    Parking
    • Total spaces: 3
    • Parking features: Driveway, Attached Garage, Garage Door Opener, Garage Faces Side, Keypad Entry, Garage on Main Level
    • Attached garage spaces: 3
    • Has uncovered spaces: Yes
    Features
    • Levels: One
    • Stories: 1
    • Patio & porch: Covered, Deck, Front Porch, Patio
    • Waterfront features: Boat Ramp – Community, Creek/Stream
    • Body of water: Lake Hickory
    Lot
    • Size: 1.45 Acres
    • Features: Cleared, Level, Sloped, Wooded
    Details
    • Additional structures: None
    • Parcel number: 370520900956
    • Zoning: R-2
    • Special conditions: Standard
    • Other equipment: Generator
    • Horse amenities: None

    Construction

    Type & style
    • Home type: SingleFamily
    • Architectural style: Traditional
    • Property subtype: Single Family Residence
    Materials
    • Brick Full, Vinyl
    • Roof: Shingle,Metal
    Condition
    • New construction: No
    • Year built: 2000

    Utilities & green energy

    • Sewer: Septic Installed
    • Water: City

    Community & HOA

    Community
    • Features: Lake Access
    • Security: Security System
    • Subdivision: Lakegrove
    Location
    • Region: Hickory

    Financial & listing details

    • Price per square foot: $158/sqft
    • Tax assessed value: $1,060,800
    • Annual tax amount: $5,623
    • Date on market: 4/19/2024
    • Cumulative days on market: 66 days
    • Exclusions: Crystal chandeliers in formal DR and foyer & horse chandelier in study (off primary BR) DO NOT REMAIN.
    • Road surface type: Concrete, Paved

    Price history

    DateEventPrice
    8/7/2024Sold$1,125,000-5.5%$158/sqft
    Source: Canopy MLS as distributed by MLS GRID #4130275 Report a problem
    6/18/2024Price change$1,190,000-7.8%$167/sqft
    Source: Canopy MLS as distributed by MLS GRID #4130275 Report a problem
    5/23/2024Price change$1,290,000-13.4%$181/sqft
    Source: Canopy MLS as distributed by MLS GRID #4130275 Report a problem
    5/7/2024Price change$1,490,000-6.9%$209/sqft
    Source: Canopy MLS as distributed by MLS GRID #4130275 Report a problem
    4/19/2024Listed for sale$1,599,900+106.4%$225/sqft
    Source: Canopy MLS as distributed by MLS GRID #4130275 Report a problem
    8/31/2023Sold$775,000-6.1%$109/sqft
    Source: Canopy MLS as distributed by MLS GRID #4023011 Report a problem
    8/4/2023Price change$825,000-8.3%$116/sqft
    Source: Canopy MLS as distributed by MLS GRID #4023011 Report a problem
    7/19/2023Price change$900,000-18.2%$126/sqft
    Source: Canopy MLS as distributed by MLS GRID #4023011 Report a problem
    6/20/2023Listed for sale$1,100,000+64.3%$154/sqft
    Source: Canopy MLS as distributed by MLS GRID #CAR4023011 Report a problem
    3/1/2019Sold$669,350-4.4%$94/sqft
    Source: Canopy MLS as distributed by MLS GRID #3468063 Report a problem
    2/1/2019Pending sale$699,900$98/sqft
    Source: Berkshire Hathaway Hickory Metro Real Estate #3468063 Report a problem
    9/27/2018Listed for sale$699,900$98/sqft
    Source: Berkshire Hathaway Hickory Metro Real Estate #9597677 Report a problem
    9/7/2018Pending sale$699,900$98/sqft
    Source: Berkshire Hathaway Hickory Metro Real Estate #9597677 Report a problem
    7/21/2018Price change$699,900-6.7%$98/sqft
    Source: Berkshire Hathaway Hickory Metro Real Estate #9597677 Report a problem
    2/5/2018Price change$749,900-6.3%$105/sqft
    Source: Berkshire Hathaway Home Services Hickory Metro Real Estate #9597677 Report a problem
    7/19/2017Listed for sale$799,900+0.1%$112/sqft
    Source: Berkshire Hathaway Home Services Hickory Metro Real Estate #9594924 Report a problem
    4/8/2015Listing removed$799,000$112/sqft
    Source: Berkshire Hathaway Hickory Met #9578287 Report a problem
    9/13/2014Listed for sale$799,000-3.2%$112/sqft
    Source: Berkshire Hathaway HomeServices Hickory Metro Real Estate #9578287 Report a problem
    8/1/2014Listing removed$825,000$116/sqft
    Source: RE/MAX A-Team #9574175 Report a problem
    5/24/2014Price change$825,000-4.1%$116/sqft
    Source: RE/MAX A-Team #9574175 Report a problem
    2/4/2014Listed for sale$860,000+2.1%$121/sqft
    Source: RE/MAX A-Team #9574175 Report a problem
    9/14/2006Sold$842,000$118/sqft
    Source: Public Record Report a problem

    Public tax history

    YearProperty taxesTax assessment
    2025$5,623 +1.3%$1,074,200 +1.3%
    2024$5,553 $1,060,800
    2023$5,553 -5.8%$1,060,800 +30.5%
    2022$5,894 $812,900
    2021$5,894 $812,900
    2020$5,894 $812,900
    2019$5,894 +1.5%$812,900 -2.7%
    2018$5,806 +4.5%$835,400
    2017$5,555 +5.3%--
    2016$5,276 --
    2015$5,276 $835,400 -5%
    2014$5,276 $879,300
    2013$5,276 --
    2012$5,276 --
    2011$5,276 +3%--
    2010$5,123 --
    2009$5,123 +6.6%--
    2008$4,806 --
    2007$4,806 +19.2%--
    2006$4,031 --
    2005-- --
    2004-- --
    2003-- --
    2002-- --
    2001-- --
    Find assessor info on the county website

    Neighborhood: 28601

    Nearby schools

    GreatSchools rating
    Schools provided by the listing agent
    • Elementary: Jenkins
    • Middle: Northview
    • High: Hickory

    Source: Canopy MLS as distributed by MLS GRID. This data may not be complete. We recommend contacting the local school district to confirm school assignments for this home.

    Get a cash offer in 3 minutes
    Find out how much your home could sell for in as little as 3 minutes with a no-obligation cash offer.
    Estimated market value
    $1,373,200
    Get a cash offer in 3 minutes
    Find out how much your home could sell for in as little as 3 minutes with a no-obligation cash offer.
    Estimated market value
    $1,373,200