Skip main navigation
Closed
  • $291,300

    4042 Oak Park Ave, Stickney, IL 60402

    3beds
    1,216sqft
    Single Family Residence
    Built in 1923
    7,059 Square Feet Lot
    $291,300 Zestimate®
    $240/sqft
    $2,598 Estimated rent

    Home value

    $291,300

    $277,000 - $306,000

    $2,598/mo

    Zestimate® history
    Loading
    Loading...

    Owner options

    List your home for rent

    $2,598/mo

    Rent Zestimate®

    Find your next renter with Zillow Rental Manager. Plus, with online applications, you can quickly screen prospective tenants – for free.

    Learn more

    $2,598/mo

    Rent Zestimate®

    Refinance and save

    $2,068/mo

    Est. payment

    Refinancing to a lower rate could help reduce your monthly payments and save thousands over the life of the loan.

    See today's rates

    $2,068/mo

    Est. payment

    Explore your selling options

    Work with a Zillow partner agent

    Leverage their expertise and Zillow's premium Showcase listings to get your home seen by more buyers.

    Get started

    List with your own agent

    Get your home in front of millions of buyers by listing it on Zillow.

    Learn how to do it

    Sell it yourself

    Take full control of how buyers see your home on Zillow by listing For Sale by Owner (FSBO).

    List your home

    What's special

    Formal dining roomMaster suiteSpacious back roomDesk spaceOversized detached garageWalk in closetHuge walk in closet

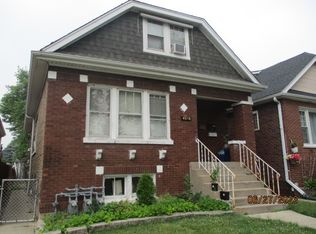
    Nestled in the quaint village of Stickney, sits this 3 Bed 1 bath home just beaming with curb appeal! Hosting an abundance of main floor living, upon entering this home, you are greeted by a large, open and inviting living room perfect for entertainment and large gatherings! Move through to the formal dining room and kitchen where endless opportunities exist as you have the space to create your dream kitchen or keep the original character and charm that is already there. Beyond that, is a main floor bathroom along with a spacious back room that can be used as a bedroom or office space/den with existing plumbing for additional half bath! Upstairs you will find a master suite large enough for an added sitting area and/or desk space with walk in closet! There is also an additional bedroom with walk in closet, another huge walk in closet off the hall and a 2nd full bath waiting for your finishing touches! Step outside and enjoy your own personal oasis connecting the home to the oversized detached garage with an additional carport! This fenced in yard holds a cement pond complete with a waterfall! In addition to that, you have an extended trellis which is home to an impressive grapevine. This home is extremely unique in its character and location. Situated kitty corner from Mt Auburn and blocks away from the Forest Preserve, you are surrounded by the tranquility of nature yet only steps away from public transit and can be on the expressway with in minutes! This is a rare opportunity you DO NOT WANT TO MISS! Call today for a showing!

    This property is off market, which means it's not currently listed for sale or rent on Zillow. This may be different from what's available on other websites or public sources.
    Zillow last checked:

    Listing updated:

    Listed by:

    Samantha Henderson 219-741-7064,

    Coldwell Banker Market Connections

    Bought with:

    Brendaly Sarmiento

    606 Brokers LLC

    Source: MRED as distributed by MLS GRID,MLS#: 11797095MLS Logo

    Facts & features

    Interior

    Bedrooms & bathrooms
    • Bedrooms: 3
    • Bathrooms: 1
    • Full bathrooms: 1
    Rooms
    • Room types: Walk In Closet
    Primary bedroom
    • Level: Second
    • Area: 252 Square Feet
    • Dimensions: 18X14
    Bedroom 2
    • Level: Second
    • Area: 168 Square Feet
    • Dimensions: 14X12
    Bedroom 3
    • Level: Main
    • Area: 192 Square Feet
    • Dimensions: 16X12
    Dining room
    • Level: Main
    • Area: 156 Square Feet
    • Dimensions: 13X12
    Family room
    • Level: Main
    • Area: 440 Square Feet
    • Dimensions: 22X20
    Kitchen
    • Level: Main
    • Area: 110 Square Feet
    • Dimensions: 11X10
    Laundry
    • Level: Basement
    • Area: 110 Square Feet
    • Dimensions: 11X10
    Living room
    • Level: Main
    • Area: 336 Square Feet
    • Dimensions: 24X14
    Walk in closet
    • Level: Second
    • Area: 25 Square Feet
    • Dimensions: 5X5
    Heating
    • Natural Gas, Forced Air
    Cooling
    • Central Air
    Features
    • Basement: Unfinished,Full
    Interior area
    • Total structure area: 0
    • Total interior livable area: 1,216 sqft

    Property

    Parking
    • Total spaces: 2
    • Parking features: On Site, Garage Owned, Detached, Garage
    • Garage spaces: 2
    Accessibility
    • Accessibility features: No Disability Access
    Features
    • Stories: 2
    Lot
    • Size: 7,059 Square Feet
    • Dimensions: 39X181
    Details
    • Parcel number: 19061100280000
    • Special conditions: None

    Construction

    Type & style
    • Home type: SingleFamily
    • Property subtype: Single Family Residence
    Materials
    • Vinyl Siding
    • Roof: Asphalt
    Condition
    • New construction: No
    • Year built: 1923

    Utilities & green energy

    • Sewer: Public Sewer
    • Water: Lake Michigan, Public

    Community & HOA

    HOA
    • Services included: None
    Location
    • Region: Stickney

    Financial & listing details

    • Price per square foot: $240/sqft
    • Tax assessed value: $210,000
    • Annual tax amount: $5,029
    • Date on market: 6/1/2023
    • Listing terms: Conventional
    • Ownership: Fee Simple

    Price history

    DateEventPrice
    7/7/2023Sold$235,000-4.1%$193/sqft
    Source: MRED as distributed by MLS GRID #11797095 Report a problem
    6/4/2023Contingent$245,000$201/sqft
    Source: MRED as distributed by MLS GRID #11797095 Report a problem
    6/1/2023Listed for sale$245,000+48.6%$201/sqft
    Source: MRED as distributed by MLS GRID #11797095 Report a problem
    12/24/2010Listing removed$164,900-0.1%$136/sqft
    Source: Skydan Real Estate - Westchester #07581341 Report a problem
    9/14/2010Sold$165,000+0.1%$136/sqft
    Source: Public Record Report a problem
    8/6/2010Price change$164,900-2.9%$136/sqft
    Source: Skydan Real Estate - Westchester #07581341 Report a problem
    7/17/2010Listed for sale$169,900$140/sqft
    Source: Skydan Real Estate - Westchester #07581341 Report a problem

    Public tax history

    YearProperty taxesTax assessment
    2024-- $21,000 +0%
    2023$5,896 +14.3%$20,999 +27.9%
    2022$5,159 +2.6%$16,420
    2021$5,030 +0%$16,420
    2020$5,029 +26%$16,420 +28.8%
    2019$3,993 +2.5%$12,753
    2018$3,895 +2.2%$12,753
    2017$3,810 -5.7%$12,753 +9%
    2016$4,040 +4.7%$11,705
    2015$3,859 +2.3%$11,705
    2014$3,773 -12.9%$11,705 -16.2%
    2013$4,331 +1.6%$13,975
    2012$4,263 +0.9%$13,975
    2011$4,224 +15.9%$13,975 -22.1%
    2010$3,644 +10.4%$17,951
    2009$3,301 +10.7%$17,951 -10%
    2008$2,981 +1.1%$19,946 +23.4%
    2007$2,950 +4.5%$16,170 -5.5%
    2006$2,822 +11.7%$17,103
    2005$2,527 -7.5%$17,103 +43.1%
    2004$2,733 +6.1%$11,949
    2003$2,576 +17.3%$11,949
    2002$2,195 +5.5%$11,949 +7.6%
    2001$2,081 +3.6%$11,101
    2000$2,009 $11,101
    1999$2,009 $11,101
    Find assessor info on the county website

    Neighborhood: 60402

    Nearby schools

    GreatSchools rating
    Schools provided by the listing agent
    • District: 103

    Source: MRED as distributed by MLS GRID. This data may not be complete. We recommend contacting the local school district to confirm school assignments for this home.

    Get a cash offer in 3 minutes
    Find out how much your home could sell for in as little as 3 minutes with a no-obligation cash offer.
    Estimated market value
    $291,300
    Get a cash offer in 3 minutes
    Find out how much your home could sell for in as little as 3 minutes with a no-obligation cash offer.
    Estimated market value
    $291,300