Gorgeous all brick home in the desirable Oak Pointe neighborhood! This home is situated on a large half acre lot with no HOA! As you step inside you will find hardwood floors, high ceilings, and a cozy double-sided gas fireplace. All 3 bedrooms are on the main floor with a large bonus room located above the 2-car garage. This home has been thoughtfully updated with a new tiled shower in the primary suite, newer water heater, new microwave, recent interior paint, and the roof is 3 years old. Outside, relax in your newly fenced backyard, additional concrete patio just added, and a gazebo that stays! Centrally located between Nashville and Clarksville with easy access to I-24 and shopping. Schedule your showing today!
Closed
Zillow last checked:
Listing updated:
Bought with:
Matt Sargent, 329785
Matt Sargent Homes
Source: RealTracs MLS as distributed by MLS GRID,MLS#: 2756596
Price history
| Date | Event | Price |
|---|---|---|
| 1/7/2025 | Sold | $430,000-5.1%$179/sqft |
Source:  RealTracs MLS as distributed by MLS GRID #2756596 Report a problem RealTracs MLS as distributed by MLS GRID #2756596 Report a problem | ||
| 12/2/2024 | Contingent | $452,900$189/sqft |
Source: RealTracs MLS as distributed by MLS GRID #2756596 Report a problem | ||
| 11/6/2024 | Listed for sale | $452,9000%$189/sqft |
Source: RealTracs MLS as distributed by MLS GRID #2756596 Report a problem | ||
| 11/2/2024 | Listing removed | $453,000$189/sqft |
Source: RealTracs MLS as distributed by MLS GRID #2669370 Report a problem | ||
| 9/20/2024 | Price change | $453,000-2.2%$189/sqft |
Source: RealTracs MLS as distributed by MLS GRID #2669370 Report a problem | ||
| 8/5/2024 | Price change | $463,000-2.1%$193/sqft |
Source: RealTracs MLS as distributed by MLS GRID #2669370 Report a problem | ||
| 7/4/2024 | Price change | $473,000-2.1%$197/sqft |
Source: RealTracs MLS as distributed by MLS GRID #2669370 Report a problem | ||
| 6/22/2024 | Listed for sale | $483,000+9.3%$201/sqft |
Source: RealTracs MLS as distributed by MLS GRID #2669370 Report a problem | ||
| 6/29/2022 | Sold | $442,000$184/sqft |
Source: RealTracs MLS as distributed by MLS GRID #2388365 Report a problem | ||
| 6/26/2022 | Pending sale | $442,000$184/sqft |
Source: RealTracs MLS as distributed by MLS GRID #2388365 Report a problem | ||
| 5/28/2022 | Contingent | $442,000$184/sqft |
Source: RealTracs MLS as distributed by MLS GRID #2388365 Report a problem | ||
| 5/20/2022 | Listed for sale | $442,000+63.8%$184/sqft |
Source: RealTracs MLS as distributed by MLS GRID #2388365 Report a problem | ||
| 6/11/2019 | Sold | $269,900-1.8%$113/sqft |
Source: Public Record Report a problem | ||
| 4/10/2019 | Price change | $274,900-3.5%$115/sqft |
Source: RE/MAX Choice Properties #2039374 Report a problem | ||
| 1/18/2019 | Price change | $285,000-1.7%$119/sqft |
Source: RE/MAX Choice Properties #2039374 Report a problem | ||
| 9/1/2018 | Price change | $289,900-1.7%$121/sqft |
Source: RE/MAX North Star #1942955 Report a problem | ||
| 6/21/2018 | Listed for sale | $294,900+43.9%$123/sqft |
Source: RE/MAX North Star #1942955 Report a problem | ||
| 10/10/2014 | Sold | $205,000-4.6%$85/sqft |
Source: Public Record Report a problem | ||
| 8/27/2014 | Price change | $214,9410%$90/sqft |
Source: Nathan Carr Realty #1570209 Report a problem | ||
| 8/6/2014 | Price change | $215,000-2.2%$90/sqft |
Source: Nathan Carr Realty #1519655 Report a problem | ||
| 6/24/2014 | Price change | $219,912-2%$92/sqft |
Source: Nathan Carr Realty #1519655 Report a problem | ||
| 4/30/2014 | Price change | $224,422-2.4%$94/sqft |
Source: Nathan Carr Realty #1519655 Report a problem | ||
| 4/5/2014 | Price change | $229,922-2.1%$96/sqft |
Source: Nathan Carr Realty #1519655 Report a problem | ||
| 3/1/2014 | Listed for sale | $234,934+14.1%$98/sqft |
Source: Nathan Carr Realty #1519655 Report a problem | ||
| 9/27/2005 | Sold | $205,900$86/sqft |
Source: Public Record Report a problem | ||
Nearby homes
- $481,9004 bd2 ba2.5k sqft4046 Oak Pointe Dr, Pleasant View, TN 37146Off Market
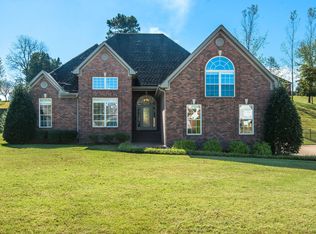
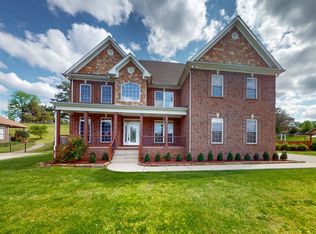
- $417,2004 bd3 ba2.4k sqft4038 Oak Pointe Dr, Pleasant View, TN 37146Off Market

- $481,500-- bd2 ba2.7k sqft4034 Oak Pointe Dr, Pleasant View, TN 37146Off Market
- $589,0004 bd3 ba3.6k sqft4050 Oak Pointe Dr, Pleasant View, TN 37146Sold
Get a cash offer in 3 minutes
Find out how much your home could sell for in as little as 3 minutes with a no-obligation cash offer.
Estimated market value
$441,000
