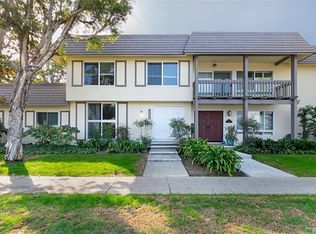
Steal it! Build instant sweat equity in this Tanglewood North townhouse.
This spacious 3-bedroom, 2.5-bath home offers 1,587 square feet and is priced to sell fast. The kitchen and baths are already in great shape — all it needs is fresh paint and a flooring update to match your taste.
The kitchen, with its ample shaker-style cabinets, opens into the family room, and both overlook the private brick patio. The L-shaped living and dining room makes entertaining easy.
All bedrooms are upstairs. The secondary bedrooms are spacious with large closets. The primary suite is a true sanctuary, featuring a wet bar with a mosaic glass backsplash and mini-fridge, a spacious balcony, and abundant closet space.
Custom shutters, dual-pane windows, central HVAC, an upgraded electrical panel, and a brand-new roof make for easy living.
The private patio connects directly to the two-car garage — perfect for outdoor seating, gardening, or a quiet evening at home.
This home is within walking distance of Cypress public schools, including Oxford Academy, and it's close to Willow, Veterans, and El Dorado Parks, plus shopping, dining, and major Orange County freeways.
Tanglewood North is a resort-style condominium community with multiple pools, two clubhouses, and beautifully maintained paths and greenbelts. Tanglewood North holds annual events like the annual community garage sale, the outdoor summer picnic and the winter holiday party. Enjoy townhouse living with resort-style amenities, and none of the maintenance of a single-family home. Come find out what makes Tanglewood North such a special place to live.
For sale
Listed by: RE/MAX One • Steven Nemeth • Contact: 818.203.9394
$738,900
4042 Orange Ave, Cypress, CA 90630
3beds
1,587sqft
Townhouse
Built in 1968
1,850 Square Feet Lot
$742,100 Zestimate®
$466/sqft
$390/mo HOA
What's special
- 24 days
- 948
- 23
Likely to sell faster than
Zillow last checked:
Listing updated:
Listed by:
Steven Nemeth DRE #00932380 818.203.9394,
RE/MAX One,
Naomi Johnson DRE #02063850,
RE/MAX One
Source: CRMLS,MLS#: SR26172091 Originating MLS: California Regional MLS
Originating MLS: California Regional MLSFacts & features
Interior
Bedrooms & bathrooms
- Bedrooms: 3
- Bathrooms: 3
- Full bathrooms: 2
- 1/2 bathrooms: 1
- Main level bathrooms: 1
Rooms
- Room types: Bedroom, Living Room, Primary Bedroom, Dining Room
Primary bedroom
- Features: Primary Suite
Bedroom
- Features: All Bedrooms Up
Bathroom
- Features: Tub Shower
Kitchen
- Features: Kitchen/Family Room Combo
Heating
- Central
Cooling
- Central Air
Appliances
- Included: Electric Oven, Electric Range
- Laundry: Washer Hookup, Electric Dryer Hookup, In Garage
Features
- Wet Bar, Balcony, Separate/Formal Dining Room, Recessed Lighting, All Bedrooms Up, Primary Suite
- Flooring: Carpet
- Windows: Double Pane Windows
- Has fireplace: No
- Fireplace features: None
- Common walls with other units/homes: 2+ Common Walls
Interior area
- Total interior livable area: 1,587 sqft
Property
Parking
- Total spaces: 2
- Parking features: Door-Multi, Garage
- Attached garage spaces: 2
Features
- Levels: Two
- Stories: 2
- Entry location: 1
- Patio & porch: Brick, Patio
- Pool features: Community, Association
- Has spa: Yes
- Spa features: Community
- Fencing: Wood
- Has view: Yes
- View description: Neighborhood
Lot
- Size: 1,850 Square Feet
- Features: Back Yard, Greenbelt
Details
- Parcel number: 24421503
- Special conditions: Trust
Construction
Type & style
- Home type: Townhouse
- Architectural style: Traditional
- Property subtype: Townhouse
- Attached to another structure: Yes
Materials
- Frame, Stucco
- Roof: Composition
Condition
- Repairs Cosmetic
- New construction: No
- Year built: 1968
Utilities & green energy
- Sewer: Public Sewer
- Water: Public
- Utilities for property: Electricity Connected
Community & HOA
Community
- Features: Sidewalks, Pool
- Subdivision: Tanglewood North
HOA
- Has HOA: Yes
- Amenities included: Clubhouse, Maintenance Grounds, Pool, Spa/Hot Tub
- HOA fee: $390 monthly
- HOA name: Tanglewood North
- HOA phone: 714-952-1267
Location
- Region: Cypress
Financial & listing details
- Price per square foot: $466/sqft
- Tax assessed value: $82,013
- Date on market: 8/14/2026
- Cumulative days on market: 24 days
- Listing terms: Cash,Conventional,VA Loan
- Inclusions: Oven-Range
Estimated market value
$742,100
$705,000 - $779,000
$3,878/mo
Price history
| Date | Event | Price |
|---|---|---|
| 8/14/2026 | Listed for sale | $738,900$466/sqft |
Source:  CRMLS #SR26172091 Report a problem CRMLS #SR26172091 Report a problem | ||
Public tax history
| Year | Property taxes | Tax assessment |
|---|---|---|
| 2026 | -- | $82,013 +2% |
| 2025 | $1,222 +4.4% | $80,405 +2% |
| 2024 | $1,170 +2.6% | $78,829 +2% |
| 2023 | $1,140 +1.8% | $77,284 +2% |
| 2022 | $1,119 +1.4% | $75,769 +2% |
| 2021 | $1,103 +0.7% | $74,284 +1% |
| 2020 | $1,096 | $73,523 +2% |
| 2019 | $1,096 +2.2% | $72,082 +2% |
| 2018 | $1,073 +4.5% | $70,669 +2% |
| 2017 | $1,026 | $69,284 +2% |
| 2016 | $1,026 +1.1% | $67,926 +1.5% |
| 2015 | $1,015 +5.9% | $66,906 +2% |
| 2014 | $959 | $65,596 +0.5% |
| 2013 | -- | $65,300 +2% |
| 2012 | -- | $64,020 +2% |
| 2011 | -- | $62,765 +0.8% |
| 2010 | -- | $62,296 -0.2% |
| 2009 | -- | $62,445 +2% |
| 2008 | -- | $61,221 +2% |
| 2007 | -- | $60,021 +2% |
| 2006 | -- | $58,845 +2% |
| 2005 | -- | $57,692 +2% |
| 2004 | -- | $56,561 +1.9% |
| 2003 | -- | $55,525 +2% |
| 2002 | -- | $54,437 +2% |
| 2001 | $559 +2.2% | $53,370 +2% |
| 2000 | $547 | $52,324 |
Find assessor info on the county website
Monthly payment
Est. payment
Payment breakdown
Explore the cost of this home by adjusting the details. Changes won't be saved.Climate risks
Neighborhood: 90630

Similar homes
- $650,0002 bd2 ba1k sqft4005 Churchill Ct, Cypress, CA 90630For Sale
 MLS ID #PW26188619, Brigitte Bigham, Think Boutiq Real Estate. CRMLS
 - $699,9994 bd3 ba1.3k sqft10406 Carlyle Ct, Cypress, CA 90630For Sale
 MLS ID #PW26135230, Theresa Miller, The M & M Team Realty. CRMLS
 - $760,0004 bd3 ba1.4k sqft1361 S Walnut St Unit 3875, Anaheim, CA 92802For Sale
 MLS ID #OC26188166, Calvin Chu, Re/Max Omega. CRMLS
 - $675,0003 bd3 ba1.4k sqft22533 S Vermont Ave Unit 38, Torrance, CA 90502For Sale
 MLS ID #SB26185552, Raymond Millman, Compass. CRMLS
Local buyer's agents are ready to help
