Skip main navigation
Sold for $475,000
  • $475,000

    4042 S 183RD Lane, Goodyear, AZ 85338

    3beds
    1,643sqft
    Single Family Residence
    Built in 2014
    8,016 Square Feet Lot
    $473,900 Zestimate®
    $289/sqft
    $2,473 Estimated rent

    Home value

    $473,900

    $436,000 - $517,000

    $2,473/mo

    Zestimate® history
    Loading
    Loading...

    Owner options

    List your home for rent

    $2,473/mo

    Rent Zestimate®

    Find your next renter with Zillow Rental Manager. Plus, with online applications, you can quickly screen prospective tenants – for free.

    Learn more

    $2,473/mo

    Rent Zestimate®

    Refinance and save

    $2,828/mo

    Est. payment

    Refinancing to a lower rate could help reduce your monthly payments and save thousands over the life of the loan.

    See today's rates

    $2,828/mo

    Est. payment

    Explore your selling options

    Work with a Zillow partner agent

    Leverage their expertise and Zillow's premium Showcase listings to get your home seen by more buyers.

    Get started

    List with your own agent

    Get your home in front of millions of buyers by listing it on Zillow.

    Learn how to do it

    Sell it yourself

    Take full control of how buyers see your home on Zillow by listing For Sale by Owner (FSBO).

    List your home

    What's special

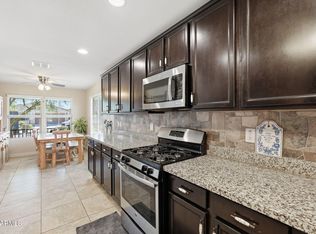
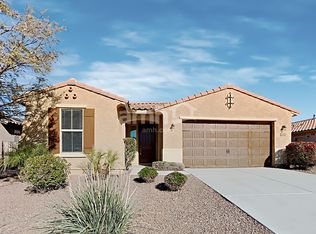
    Gorgeous Home with Resort-Style Backyard with RV Parking & Paid in Full Solar Panels. Welcome to this stunning, meticulously maintained home located in the highly desirable Las Brisas neighborhood. This pristine 3-bedroom, 2-bath home also features a versatile den, perfect for a home office, flex space, or hobby room. Inside, you'll find vaulted ceilings and plantation shutters throughout, creating a bright and elegant atmosphere. The beautifully updated kitchen offers new granite countertops, custom taupe cabinetry, a large island ideal for entertaining, and stainless-steel appliances, including a touch-to-light refrigerator. The spacious primary suite features a walk-in closet and a fully remodeled ensuite bath with custom cabinetry, dual sinks with marble countertops, and a walk-in shower complete with a bench and waterfall shower head. The secondary bedrooms are generously sized with walk-in closets and thoughtfully laid out. The garage is truly a standout designed for both function and comfort with custom cabinetry, a utility sink, insulated garage door, epoxy flooring, and a mini-split A/C unit. Step outside to a resort-style backyard featuring a sparkling pool with a waterfall, artificial turf, and custom pavers that extend along the sides of the home. Enjoy outdoor living year-round under the covered patio with ceiling fan and remote-controlled shades for added comfort. Built in grill/bar with refrigerator is perfect for entertaining. With no neighbors behind, the home backs to a peaceful greenbelt offering added privacy and views. Additional highlights include an RV gate with ample parking for toys, vehicles, or a boat, plus a storage shed. Best of all save on your electric bill with paid in full solar panels. This exceptional home truly has it all comfort, upgrades, and lifestyle!

    Zillow last checked:

    Listing updated:

    Listed by:

    Brenda Donnelly 480-201-7535,

    My Home Group Real Estate,

    Crystal Dieter 602-810-1117,

    My Home Group Real Estate

    Bought with:

    Travis M Flores, SA659747000

    Keller Williams Integrity First

    Source: ARMLS,MLS#: 6963162MLS Logo

    Facts & features

    Interior

    Bedrooms & bathrooms
    • Bedrooms: 3
    • Bathrooms: 2
    • Full bathrooms: 2
    Heating
    • Natural Gas
    Cooling
    • Central Air, Ceiling Fan(s), Programmable Thmstat
    Appliances
    • Included: Dryer, Washer, Refrigerator, Built-in Microwave, Dishwasher, Disposal, Electric Range, Electric Oven, Electric Cooktop
    Features
    • High Speed Internet, Granite Counters, Double Vanity, Eat-in Kitchen, Vaulted Ceiling(s), Kitchen Island, Full Bth Master Bdrm
    • Flooring: Carpet, Tile
    • Windows: Double Pane Windows
    • Has basement: No
    Interior area
    • Total structure area: 1,643
    • Total interior livable area: 1,643 sqft

    Property

    Parking
    • Total spaces: 4
    • Parking features: RV Gate, Side Vehicle Entry
    • Garage spaces: 2
    • Uncovered spaces: 2
    Features
    • Stories: 1
    • Patio & porch: Covered
    • Exterior features: Built-in Barbecue
    • Has private pool: Yes
    • Pool features: Variable Speed Pump
    • Spa features: None
    • Fencing: Block,Wrought Iron
    Lot
    • Size: 8,016 sqft
    • Features: Sprinklers In Rear, Sprinklers In Front, Desert Back, Desert Front, Synthetic Grass Back
    Details
    • Additional structures: Shed(s)
    • Parcel number: 50248075

    Construction

    Type & style
    • Home type: SingleFamily
    • Architectural style: Ranch
    • Property subtype: Single Family Residence
    Materials
    • Stucco, Wood Frame, Painted
    • Roof: Tile
    Condition
    • Year built: 2014
    Details
    • Builder name: Taylor Morrison

    Utilities & green energy

    • Sewer: Public Sewer
    • Water: City Water

    Community & neighborhood

    Community
    • Community features: Playground, Biking/Walking Path
    Location
    • Region: Goodyear
    • Subdivision: LAS BRISAS PHASE 2C.1

    HOA & financial

    HOA
    • Has HOA: Yes
    • HOA fee: $121 monthly
    • Services included: Maintenance Grounds
    • Association name: Las Brisas
    • Association phone: 602-437-4777

    Other

    Other facts
    • Listing terms: Cash,Conventional,1031 Exchange,FHA,VA Loan
    • Ownership: Fee Simple

    Price history

    DateEventPrice
    2/27/2026Sold$475,000$289/sqft
    Source: ARMLS #6963162 Report a problem
    2/20/2026Pending sale$475,000$289/sqft
    Source: ARMLS #6963162 Report a problem
    1/7/2026Listed for sale$475,000+85.5%$289/sqft
    Source: ARMLS #6963162 Report a problem
    10/4/2018Sold$256,000-5.2%$156/sqft
    Source: ARMLS #5804250 Report a problem
    8/15/2018Pending sale$270,000$164/sqft
    Source: CENTURY 21 Northwest Realty #5804250 Report a problem
    8/9/2018Listed for sale$270,000+48.4%$164/sqft
    Source: CENTURY 21 Northwest Realty #5804250 Report a problem
    10/29/2014Sold$182,000$111/sqft
    Source: Public Record Report a problem

    Public tax history

    YearProperty taxesTax assessment
    2025$2,047 +4%$31,710 -10.4%
    2024$1,969 +1%$35,410 +114%
    2023$1,950 +5.6%$16,544 -31.5%
    2022$1,848 +0.5%$24,160 +8.7%
    2021$1,838 +7.9%$22,220 +5.9%
    2020$1,703 +21.6%$20,980 +1.5%
    2019$1,401 $20,670 +18.3%
    2018$1,401 +2.5%$17,470 +0.2%
    2017$1,367 +399.2%$17,430 +12.7%
    2016$274 +162.3%$15,470 +486%
    2015$104 $2,640

    Find assessor info on the county website

    Neighborhood: 85338

    Nearby schools

    GreatSchools rating
    Schools provided by the listing agent
    • Elementary: Las Brisas Academy
    • Middle: Las Brisas Academy
    • High: Estrella Foothills High School
    • District: Liberty Elementary District

    Source: ARMLS. This data may not be complete. We recommend contacting the local school district to confirm school assignments for this home.

    Get a cash offer in 3 minutes
    Find out how much your home could sell for in as little as 3 minutes with a no-obligation cash offer.
    Estimated market value
    $473,900
    Get a cash offer in 3 minutes
    Find out how much your home could sell for in as little as 3 minutes with a no-obligation cash offer.
    Estimated market value
    $473,900