Skip main navigation
Sold for $595,000
  • $595,000

    4042 S Atchison Way, Aurora, CO 80014

    4beds
    2,236sqft
    Single Family Residence
    Built in 1979
    3,572 Square Feet Lot
    $538,700 Zestimate®
    $266/sqft
    $3,030 Estimated rent

    Home value

    $538,700

    $512,000 - $566,000

    $3,030/mo

    Zestimate® history
    Loading
    Loading...

    Owner options

    List your home for rent

    $3,030/mo

    Rent Zestimate®

    Find your next renter with Zillow Rental Manager. Plus, with online applications, you can quickly screen prospective tenants – for free.

    Learn more

    $3,030/mo

    Rent Zestimate®

    Refinance and save

    $3,141/mo

    Est. payment

    Refinancing to a lower rate could help reduce your monthly payments and save thousands over the life of the loan.

    See today's rates

    $3,141/mo

    Est. payment

    Explore your selling options

    Work with a Zillow partner agent

    Leverage their expertise and Zillow's premium Showcase listings to get your home seen by more buyers.

    Get started

    List with your own agent

    Get your home in front of millions of buyers by listing it on Zillow.

    Learn how to do it

    Sell it yourself

    Take full control of how buyers see your home on Zillow by listing For Sale by Owner (FSBO).

    List your home

    What's special

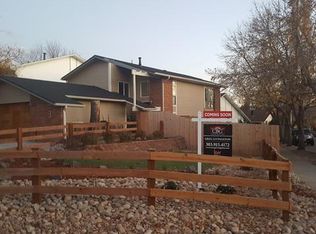
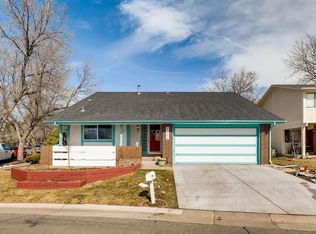
    The space and location will WOW you! This rare gem and beautifully updated home near Meadow Hills golf course is move-in ready and features 4 bedrooms and 4 bathrooms, with an inviting outdoor oasis and a private studio apartment or rec room. On the main level, you’ll find a large kitchen with granite countertops and ss appliances, opening to a spacious dining room and living room. The living room features two-story ceilings and fireplace with stunning stone and onyx. The main floor also includes a spacious half bath and full-size w/d. On the second level is the primary bedroom with ensuite bath, two large closets and balcony overlooking the living room. Also upstairs are two bedrooms with an adjacent full bath. In the newly finished basement, you’ll find a well-designed, 580 sf studio apartment with fully equipped kitchen, large living/bedroom, double closets, full bath and storage. Great for multi- generational living! This must-see home in Cherry Creek school district and across from Cherry Creek State Park also boasts newer windows, HVAC, water heater, garage door, paint, and too many updates to list!

    Zillow last checked:

    Listing updated:

    Listed by:

    Joan Murphy 720-273-0335 jmurphyrealtor1@gmail.com,

    HomeSmart,

    Mary Lutz 303-378-7675,

    HomeSmart

    Bought with:

    Ashton Williams, 100076792

    Compass - Denver

    Source: REcolorado as distributed by MLS GRID,MLS#: 8670689MLS Logo

    Facts & features

    Interior

    Bedrooms & bathrooms
    • Bedrooms: 4
    • Bathrooms: 4
    • Full bathrooms: 3
    • 1/2 bathrooms: 1
    • Main level bathrooms: 1
    Primary bedroom
    • Level: Upper
    Bedroom
    • Level: Upper
    Bedroom
    • Level: Upper
    Bedroom
    • Level: Basement
    Primary bathroom
    • Level: Upper
    Bathroom
    • Level: Main
    Bathroom
    • Level: Upper
    Bathroom
    • Level: Basement
    Dining room
    • Level: Main
    Family room
    • Level: Main
    Great room
    • Level: Basement
    Kitchen
    • Level: Main
    Kitchen
    • Level: Basement
    Laundry
    • Level: Main
    Heating
    • Forced Air
    Cooling
    • Central Air
    Appliances
    • Included: Bar Fridge, Cooktop, Dishwasher, Disposal, Dryer, Microwave, Oven, Refrigerator, Self Cleaning Oven, Washer
    Features
    • Ceiling Fan(s), Granite Counters, High Ceilings, Kitchen Island, Open Floorplan, Primary Suite, Smoke Free, Solid Surface Counters, Wet Bar
    • Flooring: Carpet, Tile, Wood
    • Windows: Double Pane Windows
    • Basement: Finished,Full
    • Number of fireplaces: 1
    • Fireplace features: Family Room, Great Room, Wood Burning
    Interior area
    • Total structure area: 2,236
    • Total interior livable area: 2,236 sqft
    • Finished area above ground: 1,548
    • Finished area below ground: 688

    Property

    Parking
    • Total spaces: 2
    • Parking features: Garage - Attached
    • Attached garage spaces: 2
    Features
    • Levels: Two
    • Stories: 2
    • Patio & porch: Patio
    • Fencing: Partial
    Lot
    • Size: 3,572 sqft
    • Features: Landscaped
    Details
    • Parcel number: 031668069
    • Zoning: RES
    • Special conditions: Standard

    Construction

    Type & style
    • Home type: SingleFamily
    • Property subtype: Single Family Residence
    Materials
    • Brick, Wood Siding
    • Roof: Composition
    Condition
    • Updated/Remodeled
    • Year built: 1979

    Utilities & green energy

    • Sewer: Public Sewer
    • Water: Public
    • Utilities for property: Cable Available, Electricity Connected, Internet Access (Wired), Natural Gas Connected, Phone Available

    Community & neighborhood

    Security
    • Security features: Carbon Monoxide Detector(s), Smoke Detector(s)
    Location
    • Region: Aurora
    • Subdivision: Pier Point Sub 2nd Fld

    HOA & financial

    HOA
    • Has HOA: Yes
    • HOA fee: $369 semi-annually
    • Services included: Recycling, Snow Removal, Trash
    • Association name: Pier Point Village 1&3 HOA
    • Association phone: 303-482-2213
    • Second HOA fee: $151 annually
    • Second association name: Pier Point HOA
    • Second association phone: 303-482-2213

    Other

    Other facts
    • Listing terms: Cash,Conventional,FHA,VA Loan
    • Ownership: Individual
    • Road surface type: Paved

    Price history

    DateEventPrice
    2/16/2024Sold$595,000$266/sqft
    Source: REcolorado as distributed by MLS GRID #8670689 Report a problem
    2/1/2024Contingent$595,000$266/sqft
    Source: HomeSmart #8670689 Report a problem
    1/16/2024Pending sale$595,000$266/sqft
    Source: REcolorado as distributed by MLS GRID #8670689 Report a problem
    10/26/2023Listed for sale$595,000+131.5%$266/sqft
    Source: REcolorado as distributed by MLS GRID #8670689 Report a problem
    11/17/2014Sold$257,000-4.5%$115/sqft
    Source: Public Record Report a problem
    9/27/2014Listed for sale$269,000$120/sqft
    Source: Cherry Creek Properties #2526970 Report a problem

    Public tax history

    YearProperty taxesTax assessment
    2025$3,061 +10.3%$36,881 +19.8%
    2024$2,775 +19.7%$30,793 -11.5%
    2023$2,319 -1.2%$34,813 +45.9%
    2022$2,346 $23,853 -2.8%
    2021-- $24,539 +1.8%
    2020$2,328 +7.9%$24,103
    2019$2,157 --
    2018$2,157 +1.9%$20,678
    2017$2,118 $20,678 +19.7%
    2016-- $17,273
    2015-- $17,273 +32.1%
    2014$1,893 +6.3%$13,078 -3%
    2013$1,780 $13,480
    2012-- $13,480
    2011$831 +2.8%$13,480 +26.7%
    2010$808 -34.3%$10,640
    2009$1,231 $10,640 -33.6%
    2008-- $16,023
    2007-- $16,023 +5.4%
    2006-- $15,195
    2005-- $15,195 +4.4%
    2002$1,078 +4.9%$14,560 +10.6%
    2001$1,027 $13,160

    Find assessor info on the county website

    Neighborhood: Meadow Hills

    Nearby schools

    GreatSchools rating
    Schools provided by the listing agent
    • Elementary: Polton
    • Middle: Prairie
    • High: Overland
    • District: Cherry Creek 5

    Source: REcolorado as distributed by MLS GRID. This data may not be complete. We recommend contacting the local school district to confirm school assignments for this home.

    Get a cash offer in 3 minutes
    Find out how much your home could sell for in as little as 3 minutes with a no-obligation cash offer.
    Estimated market value
    $538,700
    Get a cash offer in 3 minutes
    Find out how much your home could sell for in as little as 3 minutes with a no-obligation cash offer.
    Estimated market value
    $538,700