Welcome home to this inviting 4-bedroom, 2-bath home featuring vaulted ceilings that create a bright, open feel. Enjoy a spacious, fully fenced backyard perfect for entertaining, pets, or play. Conveniently located in a great neighborhood with easy access to both military bases, shopping, schools, and everyday amenities. A fantastic opportunity in an ideal location!
Pending
Price cut: $5K (8/13)
$425,000
4042 Sycamore Loop, Anchorage, AK 99519
4beds
1,718sqft
Single Family Residence
Built in 1996
3,484 Square Feet Lot
$423,900 Zestimate®
$247/sqft
$-- HOA
What's special
- 83 days
- 877
- 53
Likely to sell faster than
Zillow last checked:
Listing updated:
Listed by:
Dar Walden,
Keller Williams Realty Alaska Group,
Regina Welch,
Keller Williams Realty Alaska Group
Source: AKMLS,MLS#: 26-8533
Facts & features
Interior
Bedrooms & bathrooms
- Bedrooms: 4
- Bathrooms: 2
- Full bathrooms: 2
Heating
- Fireplace(s), Forced Air, Natural Gas
Appliances
- Laundry: Washer &/Or Dryer Hookup
Features
- BR/BA on Main Level, BR/BA Primary on Main Level, Ceiling Fan(s), Family Room, Laminate Counters, Vaulted Ceiling(s)
- Flooring: Laminate
- Has basement: No
- Has fireplace: Yes
Interior area
- Total structure area: 1,718
- Total interior livable area: 1,718 sqft
Property
Parking
- Total spaces: 2
- Parking features: Garage Door Opener, Paved, Attached, Heated Garage, No Carport
- Attached garage spaces: 2
- Has uncovered spaces: Yes
Features
- Levels: Two
- Stories: 2
- Patio & porch: Deck/Patio
- Exterior features: Private Yard
- Fencing: Fenced
- Has view: Yes
- View description: Mountain(s)
- Waterfront features: None, No Access
Lot
- Size: 3,484 Square Feet
- Features: Fire Service Area, City Lot, Landscaped, Road Service Area, Views
- Topography: Level
Details
- Additional structures: Shed(s)
- Parcel number: 0071150800001
- Zoning: R3SL
- Zoning description: Multi Family Res Special Limitation
Construction
Type & style
- Home type: SingleFamily
- Property subtype: Single Family Residence
- Attached to another structure: Yes
Materials
- Frame, Wood Siding
- Foundation: Unknown - BTV
- Roof: Asphalt,Composition,Shingle
Condition
- New construction: No
- Year built: 1996
Utilities & green energy
- Sewer: Public Sewer
- Water: Public
- Utilities for property: Electric, Cable Available
Community & HOA
Location
- Region: Anchorage
Financial & listing details
- Price per square foot: $247/sqft
- Tax assessed value: $415,000
- Annual tax amount: $6,600
- Date on market: 7/10/2026
- Road surface type: Paved
Estimated market value
$423,900
$403,000 - $445,000
$3,379/mo
Price history
| Date | Event | Price |
|---|---|---|
| 9/15/2026 | Pending sale | $425,000$247/sqft |
Source:  AKMLS #26-8533 Report a problem AKMLS #26-8533 Report a problem | ||
| 8/13/2026 | Price change | $425,000-1.2%$247/sqft |
Source: AKMLS #26-8533 Report a problem | ||
| 7/25/2026 | Price change | $430,000-1.1%$250/sqft |
Source: AKMLS #26-8533 Report a problem | ||
| 7/10/2026 | Listed for sale | $435,000+11.5%$253/sqft |
Source: AKMLS #26-8533 Report a problem | ||
| 2/9/2024 | Sold | -- |
Source: AKMLS #23-14481 Report a problem | ||
| 1/9/2024 | Pending sale | $390,000+4%$227/sqft |
Source: AKMLS #23-14481 Report a problem | ||
| 1/4/2024 | Listed for sale | $375,000+37.9%$218/sqft |
Source: AKMLS #23-14481 Report a problem | ||
| 1/4/2019 | Listing removed | $2,000$1/sqft |
Source: Anchorage Office #18-12442 Report a problem | ||
| 11/19/2018 | Price change | $2,000-4.8%$1/sqft |
Source: Jack White Real Estate #18-12442 Report a problem | ||
| 8/14/2018 | Price change | $2,100-8.7%$1/sqft |
Source: Jack White Real Estate #18-12442 Report a problem | ||
| 7/19/2018 | Listed for rent | $2,300$1/sqft |
Source: Jack White Real Estate #18-12442 Report a problem | ||
| 7/15/2017 | Listing removed | $2,300$1/sqft |
Source: Jack White Real Estate Report a problem | ||
| 6/15/2017 | Listed for rent | $2,300$1/sqft |
Source: Jack White Real Estate Report a problem | ||
| 6/23/2014 | Sold | -- |
Source: AKMLS #14-6322 Report a problem | ||
| 5/9/2014 | Listed for sale | $272,000$158/sqft |
Source: Jack White Real Estate #14-6322 Report a problem | ||
| 9/20/2011 | Sold | -- |
Source: Agent Provided Report a problem | ||
| 11/21/1999 | Sold | -- |
Source: AKMLS #99-73585 Report a problem | ||
Public tax history
| Year | Property taxes | Tax assessment |
|---|---|---|
| 2026 | $6,462 +7.7% | $415,000 +9.2% |
| 2025 | $6,000 +5.3% | $380,000 +7.6% |
| 2024 | $5,701 +7.1% | $353,100 +12.9% |
| 2023 | $5,325 +1.7% | $312,700 +0.6% |
| 2022 | $5,234 | $310,800 +12.2% |
| 2021 | -- | $277,100 -1.7% |
| 2020 | -- | $281,800 -1% |
| 2019 | -- | $284,600 |
| 2018 | -- | $284,600 +2.7% |
| 2017 | $4,110 | $277,000 +0.7% |
| 2016 | $4,110 | $275,100 -2.3% |
| 2015 | $4,110 | $281,500 +0.2% |
| 2014 | $4,110 | $281,000 +4.1% |
| 2013 | -- | $269,900 +2.2% |
| 2012 | -- | $264,000 +6.3% |
| 2011 | -- | $248,400 -5.4% |
| 2010 | -- | $262,700 |
| 2009 | -- | -- |
| 2008 | -- | -- |
| 2007 | -- | -- |
| 2006 | -- | -- |
| 2005 | -- | -- |
| 2004 | -- | -- |
| 2003 | -- | -- |
| 2002 | -- | -- |
| 2001 | -- | -- |
Find assessor info on the county website
Monthly payment
Est. payment
Payment breakdown
Explore the cost of this home by adjusting the details. Changes won't be saved.Climate risks
Neighborhood: Scenic Foothills
Nearby schools
Schools provided by the listing agent
- Elementary: Scenic Park
- Middle: Begich
- High: Bartlett
Source: AKMLS. This data may not be complete. We recommend contacting the local school district to confirm school assignments for this home.

Similar homes
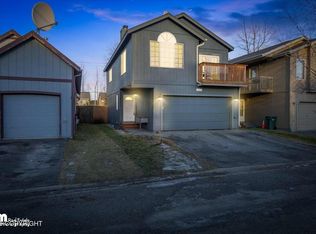
- $459,0005 bd2 ba1.9k sqft4121 Irene Dr, Anchorage, AK 99504For Sale

 MLS ID #26-10473, Yvette Belisle, Real Broker Alaska. AKMLS
 - $458,0004 bd2 ba1.8k sqft2150 Chandalar Dr, Anchorage, AK 99504For Sale
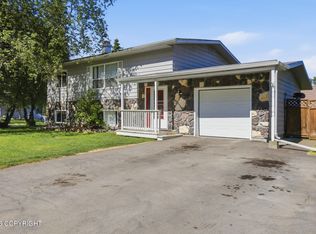 MLS ID #26-8348, Kim Khamleu, Herrington and Company, LLC. AKMLS
 - $479,5003 bd3 ba1.6k sqft4116 Scenic View Dr, Anchorage, AK 99504For Sale
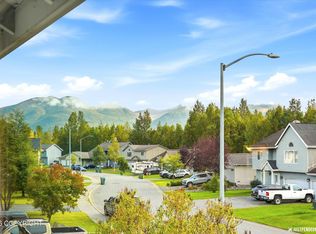 MLS ID #26-11964, Thea Paschall, Jack White Real Estate. AKMLS
 - $380,0004 bd2 ba1.8k sqft7657 E 20th Ave, Anchorage, AK 99504For Sale
 MLS ID #26-9837, Ken Speegle, United Country Real Estate Alaskan Properties. AKMLS
 - $439,0004 bd3 ba1.8k sqft508 Jordt Cir, Anchorage, AK 99504For SaleMLS ID #26-9676, Heidi Stephan, Alaska Statewide Realty Co. AKMLS
- $439,0004 bd2 ba2.5k sqft5916 Winding Way, Anchorage, AK 99504For SaleMLS ID #26-8675, Samantha R Peters, Alaska Statewide Realty Co. AKMLS
- $465,0003 bd2 ba1.4k sqft2113 W 47th Ave, Anchorage, AK 99519For SaleMLS ID #26-11562, Lora Nordstrom, Herrington and Company, LLC. AKMLS
- $449,0003 bd3 ba1.5k sqft8400 Duben Ave, Anchorage, AK 99504For SaleMLS ID #26-10621, Clark Saunders, Herrington and Company, LLC. AKMLS
- $419,0004 bd2 ba1.9k sqft521 E 46th Pl, Anchorage, AK 99503For SaleMLS ID #26-11404, Adam Holzer, AdamHolzer.com. AKMLS
- $434,9004 bd2 ba1.5k sqft8120 Queen Victoria Dr, Anchorage, AK 99518For SaleMLS ID #26-9610, Matt E Dimmick, Keller Williams Realty Alaska Group. AKMLS
- $425,0003 bd3 ba2.1k sqft1845 E 26th Ave, Anchorage, AK 99508For SaleMLS ID #26-9126, Dar Walden, Keller Williams Realty Alaska Group. AKMLS
- $379,0003 bd2 ba1.2k sqft4008 Allan Pl, Anchorage, AK 99508For SaleMLS ID #26-12379, Polly B Reutov, Frontier Realty Solutions. AKMLS
- $429,0005 bd2 ba1.9k sqft2007 W 47th Ave, Anchorage, AK 99517For SaleMLS ID #26-10369, Yvan C Corbin, Real Broker Alaska. AKMLS
- $445,0004 bd3 ba2.1k sqft6019 Kody Dr #21, Anchorage, AK 99504For SaleMLS ID #26-11319, Lorrie Seward, Real Broker Alaska. AKMLS
- $375,0004 bd2 ba1.7k sqft8520 Craiger Ct, Anchorage, AK 99507For SaleMLS ID #26-11767, Mark Masley, Realty ONE Group Aurora. AKMLS
- $389,9004 bd2 ba2k sqft4930 E 5th Ave, Anchorage, AK 99508For SaleMLS ID #26-9711, Heidi Stephan, Alaska Statewide Realty Co. AKMLS
- $395,0003 bd2 ba1.3k sqft7230 Durenda Cir, Anchorage, AK 99507For SaleMLS ID #26-12044, Harmony Chadwick, Hometown Realty. AKMLS
- $390,0003 bd3 ba1.9k sqft3022 Brittany Pl, Anchorage, AK 99504For SaleMLS ID #26-7301, Jordan T Savage, EXP Realty, LLC. AKMLS
- $435,0005 bd2 ba1.9k sqft890 Lancaster Dr, Anchorage, AK 99503For SaleMLS ID #26-9961, Sarah Nunes, RE/MAX Dynamic Properties. AKMLS
- $350,0003 bd1 ba1k sqft7716 Chaimi Loop, Anchorage, AK 99504For SaleMLS ID #26-9606, John M Wakefield, RMG Real Estate. AKMLS
