Skip main navigation
Closed
  • $515,215

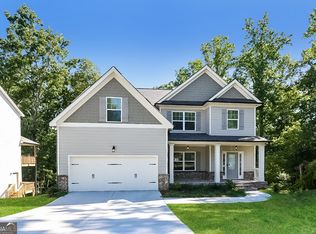
    4042 Windsor Trl, Gainesville, GA 30506

    4beds
    2,654sqft
    Single Family Residence, Residential
    Built in 2021
    0.49 Acres Lot
    $-- Zestimate®
    $194/sqft
    $2,689 Estimated rent

    Home value

    Not available

    Estimated sales range

    Not available

    $2,689/mo

    Zestimate® history
    Loading
    Loading...

    Owner options

    List your home for rent

    $2,689/mo

    Rent Zestimate®

    Find your next renter with Zillow Rental Manager. Plus, with online applications, you can quickly screen prospective tenants – for free.

    Learn more

    $2,689/mo

    Rent Zestimate®

    Refinance and save

    $3,559/mo

    Est. payment

    Refinancing to a lower rate could help reduce your monthly payments and save thousands over the life of the loan.

    See today's rates

    $3,559/mo

    Est. payment

    Explore your selling options

    Work with a Zillow partner agent

    Leverage their expertise and Zillow's premium Showcase listings to get your home seen by more buyers.

    Get started

    List with your own agent

    Get your home in front of millions of buyers by listing it on Zillow.

    Learn how to do it

    Sell it yourself

    Take full control of how buyers see your home on Zillow by listing For Sale by Owner (FSBO).

    List your home

    What's special

    Luxurious primary suiteWell-appointed kitchenGenerous counter spaceAbundant cabinetryMassive unfinished basementEnormous walk-in closet
    Welcome Home, a beautifully designed home situated on a private lot with a wooded perimeter, offering exceptional privacy and a peaceful natural setting. This spacious residence combines elegant finishes, functional living spaces, and endless potential. The thoughtfully designed floor plan features a bedroom and full bath on the main level, perfect for guests, multi-generational living, or a private home office. The heart of the home is the well-appointed kitchen, offering abundant cabinetry, generous counter space, and seamless flow into the living and dining areas, making it ideal for both everyday living and entertaining. Upstairs, you'll find three additional bedrooms and two full bathrooms, including an impressive owner's suite designed as a true retreat. The luxurious primary suite features an enormous walk-in closet, a beautiful spa-inspired bath with designer tile shower, and elegant finishes that create a relaxing atmosphere. One of the home's most exciting features is the massive unfinished basement, offering endless possibilities for customization. Whether you envision a media room, fitness center, recreation space, workshop, additional bedrooms, or an in-law suite, this expansive area provides room for your dreams to become reality. Step outside to enjoy the private fenced backyard surrounded by mature trees, creating a serene backdrop for outdoor entertaining, family gatherings, or simply unwinding after a long day. Yard has full sprinkler system for easy watering! Conveniently located near shopping, dining, schools, and recreational opportunities. This is a home you truly must see to appreciate all it has to offer.

    Zillow last checked:

    Listing updated:

    Listed by:

    Shari Martin,

    Keller Williams Realty Community Partners 678-341-7400

    Bought with:

    Spencer Crawford, 429272

    Dwelli Inc.

    Source: FMLS GA,MLS#: 7782509MLS Logo

    Facts & features

    Interior

    Bedrooms & bathrooms
    • Bedrooms: 4
    • Bathrooms: 3
    • Full bathrooms: 3
    • Main level bathrooms: 1
    • Main level bedrooms: 1
    Rooms
    • Room types: Basement
    Primary bedroom
    • Features: Oversized Master
    • Level: Oversized Master
    Bedroom
    • Features: Oversized Master
    Primary bathroom
    • Features: Double Vanity, Separate Tub/Shower, Soaking Tub
    Dining room
    • Features: Separate Dining Room
    Kitchen
    • Features: Cabinets White, Eat-in Kitchen, Kitchen Island, Stone Counters, View to Family Room
    Heating
    • Central
    Cooling
    • Ceiling Fan(s), Central Air
    Appliances
    • Included: Dishwasher, Electric Oven, Gas Cooktop, Gas Water Heater
    • Laundry: Laundry Room, Upper Level
    Features
    • Entrance Foyer, Walk-In Closet(s)
    • Flooring: Carpet, Ceramic Tile, Luxury Vinyl
    • Windows: Insulated Windows
    • Basement: Bath/Stubbed,Daylight,Exterior Entry,Full,Unfinished
    • Number of fireplaces: 1
    • Fireplace features: Living Room
    • Common walls with other units/homes: No Common Walls
    Interior area
    • Total structure area: 2,654
    • Total interior livable area: 2,654 sqft
    • Finished area above ground: 2,654

    Property

    Parking
    • Total spaces: 2
    • Parking features: Driveway, Garage, Garage Faces Front
    • Garage spaces: 2
    • Has uncovered spaces: Yes
    Accessibility
    • Accessibility features: None
    Features
    • Levels: Two
    • Stories: 2
    • Patio & porch: Deck, Front Porch
    • Exterior features: Rain Gutters, No Dock
    • Pool features: None
    • Spa features: None
    • Fencing: Back Yard
    • Has view: Yes
    • View description: Neighborhood, Trees/Woods
    • Waterfront features: None
    • Body of water: None
    Lot
    • Size: 0.49 Acres
    • Features: Back Yard, Wooded
    Details
    • Additional structures: None
    • Parcel number: 10097 000163
    • Other equipment: Irrigation Equipment
    • Horse amenities: None

    Construction

    Type & style
    • Home type: SingleFamily
    • Architectural style: Traditional
    • Property subtype: Single Family Residence, Residential
    Materials
    • HardiPlank Type, Stone
    • Foundation: Slab
    • Roof: Composition,Shingle
    Condition
    • Resale
    • New construction: No
    • Year built: 2021

    Utilities & green energy

    • Electric: 110 Volts, 220 Volts
    • Sewer: Public Sewer
    • Water: Public
    • Utilities for property: Cable Available, Electricity Available, Natural Gas Available, Sewer Available, Underground Utilities, Water Available
    Green energy
    • Energy efficient items: None
    • Energy generation: None

    Community & HOA

    Community
    • Features: Near Schools, Near Shopping
    • Security: Carbon Monoxide Detector(s), Fire Alarm, Security Service, Smoke Detector(s)
    • Subdivision: Windsor Forest
    HOA
    • Has HOA: Yes
    • HOA fee: $400 annually
    Location
    • Region: Gainesville

    Financial & listing details

    • Price per square foot: $194/sqft
    • Tax assessed value: $465,700
    • Annual tax amount: $708
    • Date on market: 6/4/2026
    • Cumulative days on market: 15 days
    • Electric utility on property: Yes
    • Road surface type: Asphalt

    Price history

    DateEventPrice
    7/17/2026Sold$515,215+0%$194/sqft
    Source: FMLS GA #7782509 Report a problem
    6/29/2026Pending sale$515,000$194/sqft
    Source: FMLS GA #7782509 Report a problem
    6/4/2026Listed for sale$515,000$194/sqft
    Source: FMLS GA #7782509 Report a problem
    5/16/2024Sold$515,000$194/sqft
    Source: Public Record Report a problem
    3/19/2024Pending sale$515,000$194/sqft
    Source: FMLS GA #7336348 Report a problem
    2/9/2024Listed for sale$515,000+12.8%$194/sqft
    Source: GAMLS #10251847 Report a problem
    5/10/2022Sold$456,664+3.8%$172/sqft
    Source: Public Record Report a problem
    3/3/2022Pending sale$439,900$166/sqft
    Source: FMLS GA #6993269 Report a problem
    2/28/2022Listed for sale$439,900$166/sqft
    Source: FMLS GA #6993269 Report a problem
    2/1/2022Pending sale$439,900$166/sqft
    Source: FMLS GA #6993269 Report a problem
    1/24/2022Listed for sale$439,900$166/sqft
    Source: FMLS GA #6993269 Report a problem

    Public tax history

    YearProperty taxesTax assessment
    2025$5,295 -3.3%$186,280 -3.4%
    2024$5,473 +9.6%$192,760 +10.5%
    2023$4,995 +154.5%$174,400 +160.8%
    2022$1,962 +410.5%$66,880 +419.3%
    2021$384 -4.3%$12,880 -2.1%
    2020$402 -1.8%$13,160 +1.2%
    2019$409 +0.6%$13,000
    2018$407 -0.6%$13,000 +441.7%
    2017$409 $2,400
    2016-- $2,400
    2015$58 $2,400 -42.9%
    2014$58 $4,200
    2013-- --
    2012-- --
    2011-- --
    2010-- --
    2009$130 -0.2%--
    2007$130 --
    Find assessor info on the county website

    Neighborhood: Lake District

    Nearby schools

    GreatSchools rating
    Schools provided by the listing agent
    • Elementary: Gainesville Exploration Academy
    • Middle: Gainesville East
    • High: Gainesville

    Source: FMLS GA. This data may not be complete. We recommend contacting the local school district to confirm school assignments for this home.

    Get pre-qualified for a loan
    At Zillow Home Loans, we can pre-qualify you in as little as 5 minutes with no impact to your credit score.

    An equal housing lender. NMLS #10287.