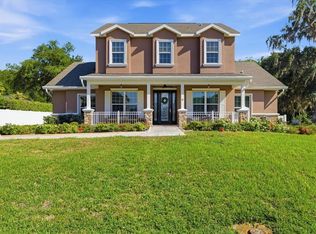
Beautifully landscaped 5-bedroom, 4-bath home with a 3-car garage situated on an oversized lot backing to a private preserve for exceptional privacy and views. Located in a quiet, gated community of well-maintained homes, this newer residence offers luxury finishes, abundant space, and thoughtful upgrades throughout. Designed for multi-generational living, the home features two full primary suites with spacious bathrooms and walk-in closets. The open-concept great room showcases soaring 12-foot ceilings with decorative wood beams, a stunning floor-to-ceiling stone accent wall, and an expansive 18' x 8' sliding glass door that seamlessly connects indoor and outdoor living spaces. The gourmet kitchen is a showpiece, featuring a massive island with extended dining space, quartz countertops, upgraded stainless steel appliances, natural gas cooktop, large vent hood, and a custom beverage and serving station complete with wine refrigerator, granite countertops, LED lighting, and extensive cabinetry. The elegant entry foyer welcomes guests with tray ceilings, double crown molding, upgraded chandeliers, wainscoting, decorative columns, and custom finishes. Bathrooms feature floor-to-ceiling tile showers, upgraded fixtures, and custom wood-trimmed mirrors. Upstairs, a large game room and sitting area provide the perfect space for entertaining, highlighted by custom wall treatments, floating shelves, and a dramatic floor-to-ceiling stone media wall. Upstairs also includes one bedroom and one full bath. Step outside to your private resort-style oasis featuring a fully screened lanai, large saltwater pool, oversized jetted spa with waterfall, decorative water features, color-changing LED lighting, and ample space for relaxing or entertaining. The outdoor living area includes a beautiful stone fireplace wall with mounted television, creating the perfect gathering space year-round. Additional upgrades include plantation shutters throughout, ceiling fans in every room, 8-foot interior doors on the main level, epoxy-coated garage floors, whole-house water filtration and softener systems, dedicated office with tray ceiling and custom millwork, large laundry room with extensive cabinetry, and abundant storage throughout. This exceptional home combines luxury, functionality, privacy, and resort-style living in one of the area's most desirable gated communities. Please ask for a full list of features and upgrades, to many to list. Per sellers, NO flood insurance is required. House is built on zone X. Elevation certificate is available.
For sale
Price cut: $40K (7/23)
$1,195,000
4042 WOODLAND RETREAT BOULEVARD, NEW PORT RICHEY, FL 34655
5beds
4,586sqft
Single Family Residence
Built in 2021
10,663 Square Feet Lot
$1,157,500 Zestimate®
$261/sqft
$155/mo HOA
What's special
Luxury finishesFully screened lanaiLarge saltwater poolColor-changing led lightingQuartz countertopsAbundant storage throughoutEpoxy-coated garage floors
- 79 days
- 554
- 40
Zillow last checked:
Listing updated:
Listed by:
Laura Button 813-416-0996,
FUTURE HOME REALTY INC 813-855-4982
Source: Stellar MLS,MLS#: TB8504856 Originating MLS: Suncoast Tampa
Originating MLS: Suncoast Tampa
Facts & features
Interior
Bedrooms & bathrooms
- Bedrooms: 5
- Bathrooms: 4
- Full bathrooms: 4
Rooms
- Room types: Den/Library/Office, Utility Room, Loft
Primary bedroom
- Features: Walk-In Closet(s)
- Level: First
- Area: 294 Square Feet
- Dimensions: 21x14
Bedroom 2
- Features: En Suite Bathroom, Walk-In Closet(s)
- Level: First
- Area: 270 Square Feet
- Dimensions: 18x15
Bedroom 3
- Features: Built-in Closet
- Level: First
- Area: 144 Square Feet
- Dimensions: 12x12
Bedroom 4
- Features: Built-in Closet
- Level: First
- Area: 144 Square Feet
- Dimensions: 12x12
Bedroom 5
- Features: Built-in Closet
- Level: Second
- Area: 169 Square Feet
- Dimensions: 13x13
Bonus room
- Features: No Closet
- Level: Second
- Area: 756 Square Feet
- Dimensions: 28x27
Den
- Level: First
- Area: 154 Square Feet
- Dimensions: 14x11
Great room
- Level: First
- Area: 700 Square Feet
- Dimensions: 28x25
Kitchen
- Features: Kitchen Island, Pantry
- Level: First
- Area: 264 Square Feet
- Dimensions: 22x12
Heating
- Central
Cooling
- Central Air
Appliances
- Included: Oven, Dishwasher, Disposal, Dryer, Microwave, Range, Refrigerator, Tankless Water Heater, Washer, Water Filtration System, Water Softener
- Laundry: Inside, Laundry Room
Features
- Cathedral Ceiling(s), Ceiling Fan(s), High Ceilings, Open Floorplan, Primary Bedroom Main Floor, Split Bedroom, Walk-In Closet(s)
- Flooring: Carpet, Ceramic Tile
- Doors: Sliding Doors
- Windows: Hurricane Shutters
- Has fireplace: No
Interior area
- Total structure area: 6,061
- Total interior livable area: 4,586 sqft
Video & virtual tour
Property
Parking
- Total spaces: 3
- Parking features: Garage Door Opener
- Attached garage spaces: 3
- Details: Garage Dimensions: 28X22
Features
- Levels: Two
- Stories: 2
- Patio & porch: Covered, Front Porch, Patio, Screened
- Exterior features: Irrigation System, Lighting, Sidewalk
- Has private pool: Yes
- Pool features: Fiberglass, In Ground, Lighting, Salt Water, Screen Enclosure
- Has spa: Yes
- Spa features: Heated, In Ground
- Has view: Yes
- View description: Trees/Woods
Lot
- Size: 10,663 Square Feet
- Features: Conservation Area, Landscaped, Sidewalk
- Residential vegetation: Mature Landscaping, Trees/Landscaped
Details
- Parcel number: 1826170080000000450
- Zoning: MPUD
- Special conditions: None
Construction
Type & style
- Home type: SingleFamily
- Property subtype: Single Family Residence
Materials
- Block
- Foundation: Block, Slab
- Roof: Shingle
Condition
- New construction: No
- Year built: 2021
Utilities & green energy
- Sewer: Public Sewer
- Water: None
- Utilities for property: Public
Community & HOA
Community
- Features: Deed Restrictions, Gated Community - No Guard, Golf Carts OK, Irrigation-Reclaimed Water, Park, Playground, Pool, Racquetball, Sidewalks, Tennis Court(s), Wheelchair Access
- Security: Gated Community, Smoke Detector(s)
- Pet fee: $0 monthly
- Subdivision: WOODLANDS/LONGLEAF
HOA
- Has HOA: Yes
- Services included: Community Pool
- HOA fee: $155 monthly
- HOA name: Woodland at Longleaf HOA
- HOA phone: 813-341-0943
- Second HOA name: Longleaf
Location
- Region: New Port Richey
Financial & listing details
- Price per square foot: $261/sqft
- Tax assessed value: $1,079,579
- Annual tax amount: $15,574
- Date on market: 6/20/2026
- Cumulative days on market: 77 days
- Listing terms: Cash,Conventional,FHA,VA Loan
- Ownership: Fee Simple
- Total actual rent: 0
- Road surface type: Paved, Asphalt
Estimated market value
$1,157,500
$1.10M - $1.22M
$7,083/mo
Price history
| Date | Event | Price |
|---|---|---|
| 7/23/2026 | Price change | $1,195,000-3.2%$261/sqft |
Source:  Stellar MLS #TB8504856 Report a problem Stellar MLS #TB8504856 Report a problem | ||
| 6/21/2026 | Listed for sale | $1,235,000+79.6%$269/sqft |
Source: Stellar MLS #TB8504856 Report a problem | ||
| 6/25/2021 | Sold | $687,611$150/sqft |
Source: Stellar MLS #T3306199 Report a problem | ||
Public tax history
| Year | Property taxes | Tax assessment |
|---|---|---|
| 2025 | $16,223 +9.7% | $837,900 +10% |
| 2024 | $14,788 +8.7% | $761,520 |
| 2023 | $13,605 +11.9% | $761,520 +4.2% |
| 2022 | $12,158 +302.1% | $730,500 +636.2% |
| 2021 | $3,024 +8.2% | $99,230 +10% |
| 2020 | $2,794 -0.6% | $90,212 |
| 2019 | $2,810 | $90,212 |
| 2018 | $2,810 -0.2% | $90,212 +172% |
| 2017 | $2,815 | $33,170 |
Find assessor info on the county website
Monthly payment
Est. payment
Payment breakdown
Explore the cost of this home by adjusting the details. Changes won't be saved.Climate risks
Neighborhood: 34655
Nearby schools
Schools provided by the listing agent
- Elementary: Longleaf Elementary-PO
- Middle: River Ridge Middle-PO
- High: River Ridge High-PO
Source: Stellar MLS. This data may not be complete. We recommend contacting the local school district to confirm school assignments for this home.
- $---- sqft4042 Woodland Retreat Blvd, New Pt Richey, FL 34655Off Market
- $871,9004 bd4 ba3.1k sqft4030 Woodland Retreat Blvd, New Port Richey, FL 34655Off Market
- $---- sqft4030 Woodland Retreat Blvd, New Pt Richey, FL 34655Off Market
- $1,006,60010,846 sqft4054 Woodland Retreat Blvd, New Port Richey, FL 34655Off Market
Similar homes
- $1,300,0005 bd5 ba3.7k sqft1246 TUSCANY DRIVE, TRINITY, FL 34655For Sale
 MLS ID #TB8494564, Robert McCaffery, BHHS FLORIDA PROPERTIES GROUP. Stellar MLS
 - $769,5004 bd3 ba2.8k sqft4239 WOODLAND RETREAT BOULEVARD, NEW PORT RICHEY, FL 34655For Sale
 MLS ID #TB8470560, Laura Button, FUTURE HOME REALTY INC. Stellar MLS
 - $989,9004 bd3 ba2.8k sqft1453 EL PARDO DRIVE, TRINITY, FL 34655For Sale
 MLS ID #W7888337, Christian Bennett, RE/MAX CHAMPIONS. Stellar MLS
 - $914,9994 bd5 ba3.4k sqft2818 SHIPSTON AVENUE, NEW PORT RICHEY, FL 34655For Sale
 MLS ID #TB8507216, Celeste Hunter, SMITH & ASSOCIATES REAL ESTATE. Stellar MLS
 - $865,0004 bd4 ba3.5k sqft1726 NODDING THISTLE DRIVE, NEW PORT RICHEY, FL 34655For SaleMLS ID #OM731069, Bradley Zaruba, LPT REALTY, LLC. Stellar MLS
- $1,100,0005 bd4 ba3.9k sqft4093 EPIC COVE, LAND O LAKES, FL 34638For SaleMLS ID #W7888397, Kayla McDonald, PA, RE/MAX ALLIANCE GROUP. Stellar MLS
- $1,295,0005 bd5 ba3.6k sqft1079 RIVERSIDE RIDGE ROAD, TARPON SPRINGS, FL 34688For SaleMLS ID #TB8532727, Jaime Velazquez, PREMIER REALTY PROS. Stellar MLS
- $1,250,0005 bd4 ba4.1k sqft2591 GRAND CYPRESS BOULEVARD, PALM HARBOR, FL 34684For SaleMLS ID #TB8540615, Sara Hamdar, FUTURE HOME REALTY INC. Stellar MLS
- $1,199,0005 bd5 ba4.8k sqft21246 QUIET HAVEN COURT, LAND O LAKES, FL 34637For SaleMLS ID #TB8500221, Julia Wright, KELLER WILLIAMS TAMPA PROPERTIES. Stellar MLS
- $659,0004 bd3 ba3.2k sqft1231 KETZAL DRIVE, TRINITY, FL 34655For SaleMLS ID #W7888978, Justine Manousogiannakis PLLC, FUTURE HOME REALTY. Stellar MLS
- $1,249,9004 bd4 ba3.4k sqft6126 MARSH TRAIL DRIVE, ODESSA, FL 33556For SaleMLS ID #TB8528337, Bert Morrison, CENTURY 21 RE CHAMPIONS. Stellar MLS
- $1,395,0005 bd4 ba3.7k sqft2805 BERWICK DRIVE, TARPON SPRINGS, FL 34688For SaleMLS ID #TB8541045, Helen Spanos, KELLER WILLIAMS REALTY PORTFOLIO COLLECTION. Stellar MLS
- $1,197,0007 bd4 ba4.7k sqft19711 WELLINGTON MANOR BOULEVARD, LUTZ, FL 33549For SaleMLS ID #TB8539664, Shannon Saleh, REDFIN CORPORATION. Stellar MLS
- $1,250,0005 bd4 ba4.4k sqft3225 CORDOBA RANCH BOULEVARD, LUTZ, FL 33559For SaleMLS ID #TB8530200, Lisa Kirkpatrick, CENTURY 21 LIST WITH BEGGINS. Stellar MLS
- $800,0005 bd5 ba3.9k sqft9103 CREEDMOOR LANE, NEW PORT RICHEY, FL 34654For SaleMLS ID #TB8496885, Ivonne Juarez, KELLER WILLIAMS REALTY- PALM HARBOR. Stellar MLS
- $1,250,0004 bd4 ba2.9k sqft1208 SUNSET LANE, LUTZ, FL 33549For SaleMLS ID #TB8507772, Gary Ubaldini, KELLER WILLIAMS REALTY- PALM HARBOR. Stellar MLS
- $1,300,0005 bd4 ba4.7k sqft2208 PRINCESS JULIA LANE, LUTZ, FL 33549For SaleMLS ID #TB8523906, Lori Dozark, FUTURE HOME REALTY INC. Stellar MLS
- $975,0005 bd4 ba3.6k sqft2903 LONG BOW WAY, ODESSA, FL 33556For SaleMLS ID #TB8512242, Keith Jamison, REAL BROKER, LLC. Stellar MLS
- $1,129,0004 bd4 ba4.3k sqft19108 CENTRE ROSE BOULEVARD, LUTZ, FL 33558For SaleMLS ID #TB8500101, Katherine Esposito, SIGNATURE REALTY ASSOCIATES. Stellar MLS
- $1,300,0005 bd5 ba4.6k sqft17909 HOWSMOOR PLACE, LUTZ, FL 33559For SaleMLS ID #TB8521809, William Morris, YELLOWFIN REALTY. Stellar MLS
