Pre Foreclosure Sale!!!! Sellers need this property to be sold!!! Great Deal under the market value!!!
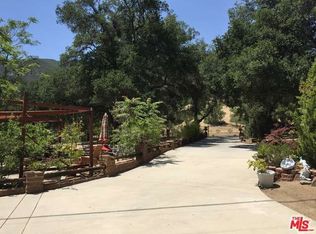
Welcome to the home of your dreams. This serene, secluded, fully remodeled, fantastic property is located on a huge 10+acre lot. This estate feels far from hustle and bustle of the city. Huge lot with usable flat land provides endless possibilities!! The flat land can be subdivided to build multiple home!! Double entry gate offers security and privacy. A long driveway leads to the custom Spanish style house that is surrounded by trees, greenery, mountains, and breathtaking views. As you enter through the carved doors into the spacious, open, light and bright living space that is full of character and charm. Inviting huge living room features laminate floors, recessed lights, cozy fireplace, and beamed ceilings. The dining room is conveniently located right next to the living room which creates an open concept and is a perfect size for gathering and entertainment. A separate good size family room provides plenty of space for a cozy movie night or watching a game and features laminate floors, brick and wood walls, recessed lights, plenty of windows with tons of natural light that leads to the serene backyard. Beautiful, upgraded kitchen provides lots of cabinet and counter space, stainless steel appliances, and beautiful butcher block countertops and shelving. All the bedrooms are very good size, with tons of closet space and recessed lights. The bathrooms have been completely renovated and feature gorgeous tilework, modern design, double sinks, and beautiful showers. This home is everything you wish for and more. No expense has been spared on upgrades and renovations. Huge secluded lot features horse barns, seasonal creek running through the property, lots of mature fruit and oak tees, trails and a fountain,. A separate building that can be used as a guest house or a studio, or a office or a gym In addition, lot is bordered by the government land, which means no additional construction nearby! You need to see this property for yourself to realize its full potential and appreciate its beauty.
Sold for $1,050,000
Listed by: Elite Realty and Mortgage • Snezhana Kuchiersky • Contact: sana101@gmail.com
Bought with: Rodeo Realty
$1,050,000
40422 San Francisquito Canyon Rd, Saugus, CA 91390
3beds
2,437sqft
Single Family Residence
Built in 1963
10.52 Acres Lot
$1,090,600 Zestimate®
$431/sqft
$5,177 Estimated rent
Home value
$1,090,600
$1.00M - $1.19M
$5,177/mo
Zestimate® history
Owner options
List your home for rent
$5,177/mo
Rent Zestimate®
Find your next renter with Zillow Rental Manager. Plus, with online applications, you can quickly screen prospective tenants – for free.
$5,177/mo
Rent Zestimate®
Refinance and save
$6,731/mo
Est. payment
Refinancing to a lower rate could help reduce your monthly payments and save thousands over the life of the loan.
$6,731/mo
Est. payment
Explore your selling options
Work with a Zillow partner agent
Leverage their expertise and Zillow's premium Showcase listings to get your home seen by more buyers.
Get startedList with your own agent
Get your home in front of millions of buyers by listing it on Zillow.
Learn how to do itSell it yourself
Take full control of how buyers see your home on Zillow by listing For Sale by Owner (FSBO).
List your homeWhat's special
Custom spanish style houseCozy fireplaceHorse barnsUsable flat landHuge secluded lotDouble entry gateModern design
Zillow last checked:
Listing updated:
Listed by:
Snezhana Kuchiersky DRE #01871860 sana101@gmail.com,
Elite Realty and Mortgage,
Arkady Kuchiersky DRE #02136128,
Elite Realty and Mortgage
Bought with:
Bobby Karami, DRE #01222700
Rodeo Realty
Source: CRMLS,MLS#: SR23073753 Originating MLS: California Regional MLS
Originating MLS: California Regional MLSFacts & features
Interior
Bedrooms & bathrooms
- Bedrooms: 3
- Bathrooms: 2
- Full bathrooms: 2
- Main level bathrooms: 2
- Main level bedrooms: 3
Rooms
- Room types: Bedroom, Entry/Foyer, Family Room, Foyer, Kitchen, Laundry, Living Room, Primary Bathroom, Primary Bedroom, Dining Room
Bedroom
- Features: All Bedrooms Down
Bathroom
- Features: Dual Sinks, Remodeled, Separate Shower, Upgraded
Kitchen
- Features: Updated Kitchen
Heating
- Central
Cooling
- Central Air
Appliances
- Included: Dishwasher, Electric Range, Refrigerator, Water Heater
- Laundry: Inside, Laundry Room
Features
- Beamed Ceilings, Separate/Formal Dining Room, Open Floorplan, Recessed Lighting, Storage, All Bedrooms Down, Entrance Foyer, Primary Suite
- Flooring: Tile, Wood
- Doors: Double Door Entry, Sliding Doors
- Windows: Garden Window(s)
- Has fireplace: Yes
- Fireplace features: Living Room
- Common walls with other units/homes: No Common Walls
Interior area
- Total interior livable area: 2,437 sqft
Property
Parking
- Total spaces: 80
- Parking features: Driveway
- Uncovered spaces: 80
Accessibility
- Accessibility features: None
Features
- Levels: One
- Stories: 1
- Entry location: main door
- Patio & porch: Concrete, Front Porch, Patio, Stone, Tile
- Pool features: None
- Spa features: None
- Fencing: Brick,Chain Link,Privacy,Security,Wrought Iron
- Has view: Yes
- View description: Canyon, Mountain(s), Trees/Woods
Lot
- Size: 10.52 Acres
- Features: 6-10 Units/Acre, Back Yard, Front Yard, Garden, Horse Property, Lawn, Lot Over 40000 Sqft, Landscaped, Paved, Ranch, Secluded
Details
- Additional structures: Outbuilding, Stable(s)
- Parcel number: 3227003006
- Zoning: LCA11*
- Special conditions: Standard
- Horses can be raised: Yes
- Horse amenities: Riding Trail
Construction
Type & style
- Home type: SingleFamily
- Architectural style: Spanish
- Property subtype: Single Family Residence
Materials
- Brick, Stucco
- Foundation: Slab
- Roof: Spanish Tile
Condition
- Turnkey
- New construction: No
- Year built: 1963
Utilities & green energy
- Electric: Standard
- Sewer: Septic Tank
- Water: Private, Well
- Utilities for property: Electricity Available
Community & HOA
Community
- Features: Horse Trails, Stable(s), Rural, Valley
Location
- Region: Saugus
Financial & listing details
- Price per square foot: $431/sqft
- Tax assessed value: $1,092,420
- Date on market: 5/1/2023
- Cumulative days on market: 138 days
- Listing terms: Cash,Conventional
- Road surface type: Paved
Price history
| Date | Event | Price |
|---|---|---|
| 10/31/2023 | Sold | $1,050,000-4.5%$431/sqft |
Source:  CRMLS #SR23073753 Report a problem CRMLS #SR23073753 Report a problem | ||
| 10/3/2023 | Pending sale | $1,100,000$451/sqft |
Source: CRMLS #SR23073753 Report a problem | ||
| 10/3/2023 | Listed for sale | $1,100,000-15.3%$451/sqft |
Source: CRMLS #SR23073753 Report a problem | ||
| 12/6/2022 | Listing removed | -- |
Source:  CLAW #22-169335 Report a problem CLAW #22-169335 Report a problem | ||
| 9/6/2022 | Price change | $1,299,000-3.7%$533/sqft |
Source: CLAW #22-169335 Report a problem | ||
| 8/31/2022 | Price change | $1,349,000-3.6%$554/sqft |
Source: CLAW #22-169335 Report a problem | ||
| 8/1/2022 | Price change | $1,400,000-6.6%$574/sqft |
Source: CLAW #22-169335 Report a problem | ||
| 6/23/2022 | Listed for sale | $1,499,000+32.1%$615/sqft |
Source: CLAW #22-169335 Report a problem | ||
| 11/1/2021 | Sold | $1,135,000-9.2%$466/sqft |
Source: Public Record Report a problem | ||
| 10/25/2021 | Pending sale | $1,250,000$513/sqft |
Source: CRMLS #SR21106310 Report a problem | ||
| 9/15/2021 | Contingent | $1,250,000$513/sqft |
Source: CRMLS #SR21106310 Report a problem | ||
| 5/28/2021 | Listed for sale | $1,250,000+10.9%$513/sqft |
Source: CRMLS #SR21106310 Report a problem | ||
| 12/1/2016 | Listing removed | $1,127,000$462/sqft |
Source: HomeSmart NCG Inc. #SR16121853_CRISNET Report a problem | ||
| 7/2/2016 | Price change | $1,127,000-4.2%$462/sqft |
Source: HomeSmart NCG Inc. #SR16121853 Report a problem | ||
| 6/7/2016 | Listed for sale | $1,177,000-8.8%$483/sqft |
Source: HomeSmart NCG Inc. #SR16121853 Report a problem | ||
| 1/1/2016 | Listing removed | $1,290,000$529/sqft |
Source: RE/MAX MEGA GROUP #15923383 Report a problem | ||
| 7/16/2015 | Listed for sale | $1,290,000+35.8%$529/sqft |
Source: RE/MAX Mega Group #15923383 Report a problem | ||
| 12/21/2012 | Listing removed | $950,000$390/sqft |
Source: Re/Max Mega Group #12611685 Report a problem | ||
| 7/12/2012 | Listed for sale | $950,000+131.7%$390/sqft |
Source: Re/Max Mega Group #12611685 Report a problem | ||
| 7/23/1997 | Sold | $410,000$168/sqft |
Source: Public Record Report a problem | ||
Public tax history
| Year | Property taxes | Tax assessment |
|---|---|---|
| 2026 | -- | $1,092,420 +2% |
| 2025 | $12,037 +4.2% | $1,071,000 +2% |
| 2024 | $11,556 -8% | $1,050,000 -9.3% |
| 2023 | $12,564 +1.8% | $1,157,700 +2% |
| 2022 | $12,344 +80.2% | $1,135,000 +81.7% |
| 2021 | $6,849 +1.4% | $624,674 +1% |
| 2020 | $6,754 | $618,270 +2% |
| 2019 | $6,754 +2.8% | $606,148 +2% |
| 2018 | $6,572 | $594,263 +2% |
| 2017 | $6,572 +1.9% | $582,611 +2% |
| 2016 | $6,448 +4.6% | $571,189 +1.5% |
| 2015 | $6,163 +2.3% | $562,610 +2% |
| 2014 | $6,021 | $551,590 +2.5% |
| 2012 | -- | $538,332 +2% |
| 2011 | -- | $527,778 +0.8% |
| 2010 | -- | $523,835 -0.2% |
| 2009 | -- | $525,081 +2% |
| 2008 | -- | $514,786 +2% |
| 2007 | -- | $504,693 +2% |
| 2006 | -- | $494,798 |
| 2005 | -- | $494,798 +4% |
| 2004 | -- | $475,587 +1.9% |
| 2003 | -- | $466,872 +2% |
| 2002 | -- | $457,719 +4% |
| 2000 | -- | $439,947 |
Find assessor info on the county website
Neighborhood: 91390
Nearby homes
- $663,0003 bd2 ba2.4k sqft40422 San Frncsqt Cyn Rd, Santa Clarita, CA 91390Off Market
- $30,915-- bd-- ba-- sqft40451 San Francisquito Canyon Rd, Green valley, CA 91390Off Market
- $1,238,2004 bd4 ba3.9k sqft40451 San Francisquito Canyon Rd, Saugus, CA 91390Off Market
- $90,000-- bd-- ba-- sqftCalle Maceta De Flores V, Green valley, CA 91350Sold
- $339,1001 bd1 ba800 sqft40532 San Francisquito Canyon Rd, Saugus, CA 91390Off Market
- $90,00013.36 AcresCalle Maceta De Flores, Santa Clarita, CA 91390Sold
- $675,0004 bd4 ba2.3k sqft40335 Calle Maceta De Flores, Saugus, CA 91390For Sale
- $18,749-- bd-- ba-- sqft40335 Calle Maceta De Flores, Green valley, CA 91390Off Market
Nearby schools
GreatSchools rating
- 5/10Hughes-Elizabeth Lakes Elementary SchoolGrades: K-8Distance: 3.3 mi
- 6/10Quartz Hill High SchoolGrades: 9-12Distance: 9.5 mi
Get a cash offer in 3 minutes
Find out how much your home could sell for in as little as 3 minutes with a no-obligation cash offer.
Estimated market value
$1,090,600
Get a cash offer in 3 minutes
Find out how much your home could sell for in as little as 3 minutes with a no-obligation cash offer.
Estimated market value
$1,090,600
- California
- Los Angeles County
- Green Valley
- 91390
- 40422 San Francisquito Canyon Rd
Nearby cities
Nearby zip codes
Other Green Valley Topics
