Skip main navigation
Sold for $540,000
  • $540,000

    40425 W Agave Road, Maricopa, AZ 85138

    4beds
    2,090sqft
    Single Family Residence
    Built in 2022
    6,792 Square Feet Lot
    $539,800 Zestimate®
    $258/sqft
    $1,980 Estimated rent

    Home value

    $539,800

    $507,000 - $572,000

    $1,980/mo

    Zestimate® history
    Loading
    Loading...

    Owner options

    List your home for rent

    $1,980/mo

    Rent Zestimate®

    Find your next renter with Zillow Rental Manager. Plus, with online applications, you can quickly screen prospective tenants – for free.

    Learn more

    $1,980/mo

    Rent Zestimate®

    Refinance and save

    $3,470/mo

    Est. payment

    Refinancing to a lower rate could help reduce your monthly payments and save thousands over the life of the loan.

    See today's rates

    $3,470/mo

    Est. payment

    Explore your selling options

    Work with a Zillow partner agent

    Leverage their expertise and Zillow's premium Showcase listings to get your home seen by more buyers.

    Get started

    List with your own agent

    Get your home in front of millions of buyers by listing it on Zillow.

    Learn how to do it

    Sell it yourself

    Take full control of how buyers see your home on Zillow by listing For Sale by Owner (FSBO).

    List your home

    What's special

    Heated pool and spaSingle-level floor planFlexible bonus spaceExpansive islandGenerous cabinetryDedicated pantryOversized walk-in shower
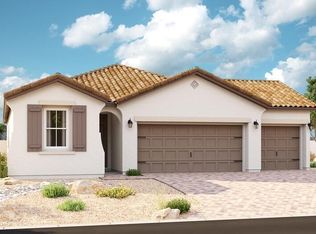
    Set along the water in Rancho El Dorado, this beautifully upgraded 2022 Richmond American home pairs refined interiors with a backyard designed around Arizona's indoor-outdoor lifestyle, complete with a heated pool and spa. The single-level floor plan spans 2,090 square feet with 4 bedrooms, 3 full baths, a flexible bonus space and a 3-car garage. At the center of the home, the kitchen makes a statement with an expansive island, stainless steel appliances, gas cooking with pot filler, in-drawer microwave and dedicated pantry. Generous cabinetry extends beyond the kitchen with an additional built-in bank ideal for serving, entertaining or creating a stylish beverage bar. The adjoining dining area and great room keep the layout open and connected, with plenty of room to gather. Privately positioned, the primary suite offers a serene retreat with a spa-inspired bath featuring dual vanities, an oversized walk-in shower and two separate closets. Three additional bedrooms are thoughtfully arranged alongside two full baths, including one bedroom enhanced with a custom Murphy bed for effortless guest accommodations. The flex space adds another layer of versatility--equally suited for a home office, game room or secondary living space. Outside is where this home is in a league of its own. The covered patio is equipped with electric shades, creating a comfortable extension of the interior, while the pool and spa sit against a tranquil waterfront backdrop. Generous areas for dining and lounging make the setting just as inviting for quiet evenings by the water as it is for entertaining. Plantation shutters, custom surround sound, hard-surface flooring throughout, a 3-car garage and an extensive collection of upgrades complete a home that feels polished, comfortable and exceptionally well suited to waterfront living. Rooted in the beauty of Arizona and designed for the way you want to live--make Agave home

    Zillow last checked:

    Listing updated:

    Listed by:

    Mary Jo Santistevan 480-703-4085,

    SERHANT.,

    Mike Santistevan 480-510-3150,

    SERHANT.

    Bought with:

    Rodolfo Coronel, SA679481000

    Realty ONE Group

    Source: ARMLS,MLS#: 7066015MLS Logo

    Facts & features

    Interior

    Bedrooms & bathrooms
    • Bedrooms: 4
    • Bathrooms: 3
    • Full bathrooms: 3
    Heating
    • Heat Pump, Natural Gas
    Cooling
    • Central Air
    Appliances
    • Included: Water Softener Owned, Reverse Osmosis, Built-in Microwave, Dishwasher, Disposal, Gas Range
    • Laundry: Inside
    Features
    • Pantry, Quartz Countertops, High Speed Internet, Double Vanity, Eat-in Kitchen, Breakfast Bar, No Interior Steps
    • Flooring: Tile
    • Windows: Double Pane Windows, Tinted Windows
    • Has basement: No
    • Has fireplace: No
    Interior area
    • Total structure area: 2,090
    • Total interior livable area: 2,090 sqft

    Property

    Parking
    • Total spaces: 6
    • Parking features: Attached
    • Attached garage spaces: 3
    • Uncovered spaces: 3
    Features
    • Stories: 1
    • Patio & porch: Covered
    • Has private pool: Yes
    • Pool features: Variable Speed Pump, Outdoor Pool, Play Pool, Heated
    • Has spa: Yes
    • Spa features: Heated, Private
    • Fencing: Perimeter
    • Has view: Yes
    • View description: Lake
    • Has water view: Yes
    • Water view: Lake
    • Waterfront features: Waterfront
    Lot
    • Size: 6,792 Square Feet
    • Features: Waterfront, Sprinklers In Rear, Sprinklers In Front, Desert Back, Desert Front, Auto Timer H2O Front, Auto Timer H2O Back
    Details
    • Parcel number: 51246924

    Construction

    Type & style
    • Home type: SingleFamily
    • Architectural style: Ranch
    • Property subtype: Single Family Residence
    Materials
    • Stucco, Wood Frame, Painted
    • Roof: Tile
    Condition
    • Year built: 2022
    Details
    • Builder name: Richmond American Homes

    Utilities & green energy

    • Sewer: Public Sewer
    • Water: Pvt Water Company
    • Utilities for property: Other

    Community & HOA

    Community
    • Features: Lake, Playground, Biking/Walking Path
    • Subdivision: RANCHO EL DORADO PHASE III PARCEL 44 47, A REPLAT OF LOTS 1064 THROUGH 1224 INCLUSIVE 2019108490
    HOA
    • Has HOA: Yes
    • Services included: Maintenance Grounds
    • HOA fee: $91 monthly
    • HOA name: Rancho El Dorado III
    • HOA phone: 480-417-2514
    Location
    • Region: Maricopa

    Financial & listing details

    • Price per square foot: $258/sqft
    • Tax assessed value: $382,372
    • Annual tax amount: $2,765
    • Date on market: 8/20/2026
    • Cumulative days on market: 17 days
    • Listing terms: Cash,Conventional,FHA,VA Loan
    • Ownership: Fee Simple

    Price history

    DateEventPrice
    9/30/2026Sold$540,000-1.7%$258/sqft
    Source: ARMLS #7066015 Report a problem
    9/7/2026Pending sale$549,500$263/sqft
    Source: ARMLS #7066015 Report a problem
    8/20/2026Listed for sale$549,500+15%$263/sqft
    Source: ARMLS #7066015 Report a problem
    7/27/2022Sold$477,847$229/sqft
    Source: Public Record Report a problem

    Public tax history

    YearProperty taxesTax assessment
    2026$2,766 +3.6%$38,236 +4.3%
    2025$2,671 +531.5%$36,659 -13.5%
    2024$423 +2.5%$42,368 +166.6%
    2023$412 -2.1%$15,893 +341.5%
    2022$421 +830.3%$3,600
    2021$45 $3,600
    Find assessor info on the county website

    Neighborhood: Rancho el Dorado

    Nearby schools

    GreatSchools rating
    Schools provided by the listing agent
    • Elementary: Santa Rosa Elementary School
    • Middle: Desert Wind Middle School
    • High: Maricopa High School
    • District: Maricopa Unified School District

    Source: ARMLS. This data may not be complete. We recommend contacting the local school district to confirm school assignments for this home.

    Get a cash offer in 3 minutes
    Find out how much your home could sell for in as little as 3 minutes with a no-obligation cash offer.
    Estimated market value
    $539,800
    Get a cash offer in 3 minutes
    Find out how much your home could sell for in as little as 3 minutes with a no-obligation cash offer.
    Estimated market value
    $539,800