Stunning 4-level townhome with a spectacular WATER-VIEW of the picturesque shore of Breton Bay! Nestled among beautiful trees and gorgeous landscaping, this home offers peace, serenity and privacy. Boasting over 2600 square feet, 3 huge bedrooms (PLUS a potential 4th bedroom in the lower level), 4.5 full baths, 4th-level loft space, an attached 1-car garage, and screened-in and open deck space, there's plenty of room to relax, unwind and enjoy beautiful sunsets. The bright kitchen with windows and recessed lighting comes with stainless appliances, center island with seating space, Silestone quartz counters, pantry and eat-in table space. The added bonus Butler's Pantry is perfect for coffee, tea, cocktails and mocktails! Dining area leads into the spacious open concept family/living room - offering a three-sided wood burning fireplace and gorgeous luxury vinyl plank flooring throughout. Enjoy a nice book from the outdoor screened-in low maintenance Trex deck, or from the lower-level concrete patio space while taking in breathtaking water views and nature's landscaping. The upper level offers a primary bedroom with a large walk-in closet, attached primary bath with double sinks and separate soaking tub and shower. Down the hall, there's a 2nd bedroom with its own attached full bath and ample closet space, a linen closet and laundry area with a full-size washer and dryer. Head up to the 4th-level loft area which features a private 3rd bedroom with an attached full bath and great closet space. Lower-level finished basement offers great FLEX SPACE - equipped with a FULL 4th BATH, bright large window and sliding glass door leading to the backyard oasis, patio and water access. Can use lower-level space as an additional 4th bedroom/guest room, home office, exercise/workout space, game/rec room, arts & crafts or playroom. Updates include new dishwasher, newer hot water heater, newer exterior railings, and HVAC (2019). Offering a lifestyle of leisure - this lovely Leonardtown MD home in St Mary's Co is just a short distance to Breton Bay Golf and Country Club, community beach, pier and picnic areas. Conveniently located to shopping, schools, restaurants, eateries, water/boating activities, military installations, major highways and more! Make Breton Bay your new place to call home!
Sold for $395,000
$395,000
40427 Breton View Dr, Leonardtown, MD 20650
3beds
2,676sqft
Townhouse
Built in 1994
1,785 Square Feet Lot
$416,800 Zestimate®
$148/sqft
$2,866 Estimated rent
Home value
$416,800
$396,000 - $438,000
$2,866/mo
Zestimate® history
Owner options
List your home for rent
$2,866/mo
Rent Zestimate®
Find your next renter with Zillow Rental Manager. Plus, with online applications, you can quickly screen prospective tenants – for free.
$2,866/mo
Rent Zestimate®
Refinance and save
$2,479/mo
Est. payment
Refinancing to a lower rate could help reduce your monthly payments and save thousands over the life of the loan.
$2,479/mo
Est. payment
Explore your selling options
Work with a Zillow partner agent
Leverage their expertise and Zillow's premium Showcase listings to get your home seen by more buyers.
Get startedList with your own agent
Get your home in front of millions of buyers by listing it on Zillow.
Learn how to do itSell it yourself
Take full control of how buyers see your home on Zillow by listing For Sale by Owner (FSBO).
List your homeWhat's special
Home officeGreat flex spaceCenter islandCountry clubBackyard oasisNewer hot water heater
Zillow last checked:
Listing updated:
Listed by:
Beverly Drewery 240-383-8065,
CENTURY 21 New Millennium
Bought with:
Connie Fitzgerald, 589189
RE/MAX Closers
Source: Bright MLS,MLS#: MDSM2015752
Facts & features
Interior
Bedrooms & bathrooms
- Bedrooms: 3
- Bathrooms: 5
- Full bathrooms: 4
- 1/2 bathrooms: 1
- Main level bathrooms: 1
Rooms
- Room types: Dining Room, Primary Bedroom, Bedroom 2, Bedroom 3, Kitchen, Family Room, Basement, Foyer, Laundry, Loft, Recreation Room, Storage Room, Attic, Primary Bathroom, Full Bath, Half Bath
Basement
- Area: 882
Heating
- Heat Pump, Electric
Cooling
- Heat Pump, Electric
Appliances
- Included: Stainless Steel Appliance(s), Cooktop, Range Hood, Refrigerator, Ice Maker, Dishwasher, Disposal, Washer, Dryer, Water Heater, Electric Water Heater
- Laundry: Washer In Unit, Dryer In Unit, Upper Level, Laundry Room
Features
- Attic, Breakfast Area, Butlers Pantry, Ceiling Fan(s), Dining Area, Floor Plan - Traditional, Open Floorplan, Formal/Separate Dining Room, Kitchen Island, Eat-in Kitchen, Kitchen - Table Space, Kitchen - Gourmet, Pantry, Primary Bath(s), Recessed Lighting, Soaking Tub, Bathroom - Tub Shower, Upgraded Countertops, Walk-In Closet(s), Dry Wall
- Flooring: Carpet, Ceramic Tile, Laminate, Vinyl
- Doors: Sliding Glass
- Windows: Screens, Window Treatments
- Basement: Connecting Stairway,Finished,Garage Access,Interior Entry,Exterior Entry,Rear Entrance,Walk-Out Access,Windows
- Number of fireplaces: 1
- Fireplace features: Double Sided, Marble, Wood Burning
Interior area
- Total structure area: 2,676
- Total interior livable area: 2,676 sqft
- Finished area above ground: 1,794
- Finished area below ground: 882
Property
Parking
- Total spaces: 1
- Parking features: Garage Faces Front, Garage Door Opener, Inside Entrance, Concrete, Attached, Driveway
- Attached garage spaces: 1
- Has uncovered spaces: Yes
Accessibility
- Accessibility features: None
Features
- Levels: Three
- Stories: 3
- Patio & porch: Deck, Screened, Patio, Porch, Screened Porch
- Exterior features: Extensive Hardscape, Sidewalks
- Pool features: None
- Has view: Yes
- View description: Water, Trees/Woods
- Has water view: Yes
- Water view: Water
- Body of water: Breton Bay
Lot
- Size: 1,785 Square Feet
- Features: Backs - Open Common Area, Backs to Trees, Landscaped, Rear Yard, Stream/Creek, Front Yard, Level
Details
- Additional structures: Above Grade, Below Grade
- Parcel number: 1903044726
- Zoning: RPD
- Special conditions: Standard
Construction
Type & style
- Home type: Townhouse
- Architectural style: Colonial
- Property subtype: Townhouse
Materials
- Frame
- Foundation: Other
Condition
- New construction: No
- Year built: 1994
Utilities & green energy
- Sewer: Public Septic, Public Sewer
- Water: Public
Community & HOA
Community
- Security: Smoke Detector(s), Fire Sprinkler System
- Subdivision: Breton Bay Pud
HOA
- Has HOA: Yes
- Amenities included: Common Grounds
- HOA fee: $100 monthly
- HOA name: BRETON BAY LANDING
Location
- Region: Leonardtown
Financial & listing details
- Price per square foot: $148/sqft
- Tax assessed value: $277,333
- Annual tax amount: $2,752
- Date on market: 10/24/2023
- Listing agreement: Exclusive Right To Sell
- Listing terms: Conventional,FHA,VA Loan
- Ownership: Fee Simple
Price history
| Date | Event | Price |
|---|---|---|
| 12/7/2023 | Sold | $395,000$148/sqft |
Source:  Bright MLS #MDSM2015752 Report a problem Bright MLS #MDSM2015752 Report a problem | ||
| 10/25/2023 | Pending sale | $395,000$148/sqft |
Source: Bright MLS #MDSM2015752 Report a problem | ||
| 10/24/2023 | Listed for sale | $395,000+29.5%$148/sqft |
Source: Bright MLS #MDSM2015752 Report a problem | ||
| 8/21/2020 | Sold | $305,000+0.8%$114/sqft |
Source: Public Record Report a problem | ||
| 6/26/2020 | Pending sale | $302,500$113/sqft |
Source: Century 21 New Millennium #MDSM170084 Report a problem | ||
| 6/22/2020 | Listed for sale | $302,500+4.3%$113/sqft |
Source: Century 21 New Millennium #MDSM170084 Report a problem | ||
| 9/20/2019 | Listing removed | $1,900$1/sqft |
Source: CENTURY 21 New Millennium #MDSM164898 Report a problem | ||
| 9/17/2019 | Listed for rent | $1,900$1/sqft |
Source: CENTURY 21 New Millennium #MDSM164898 Report a problem | ||
| 11/21/2016 | Sold | $290,000$108/sqft |
Source: Public Record Report a problem | ||
| 8/29/2016 | Price change | $290,000-1%$108/sqft |
Source: Long & Foster Real Estate, Inc. #SM9718540 Report a problem | ||
| 7/19/2016 | Listed for sale | $293,000+5.8%$109/sqft |
Source: Long & Foster Real Estate, Inc. #SM9718540 Report a problem | ||
| 10/18/2006 | Sold | $277,000+45.3%$104/sqft |
Source: Public Record Report a problem | ||
| 9/28/1993 | Sold | $190,660$71/sqft |
Source: Public Record Report a problem | ||
Public tax history
| Year | Property taxes | Tax assessment |
|---|---|---|
| 2025 | $3,684 +25.9% | $332,200 +9% |
| 2024 | $2,925 +9.9% | $304,767 +9.9% |
| 2023 | $2,662 +11% | $277,333 +11% |
| 2022 | $2,399 | $249,900 |
| 2021 | $2,399 | $249,900 |
| 2020 | $2,399 -2.9% | $249,900 -2.9% |
| 2019 | $2,470 +0.2% | $257,300 +0.2% |
| 2018 | $2,465 -0.8% | $256,800 +0.2% |
| 2017 | $2,484 -7.8% | $256,300 +0.2% |
| 2016 | $2,694 | $255,800 |
| 2015 | $2,694 | $255,800 |
| 2014 | $2,694 | $255,800 -5% |
| 2013 | -- | $269,200 +2% |
| 2012 | -- | $263,987 +2% |
| 2011 | -- | $258,773 +2.1% |
| 2010 | -- | $253,560 +5% |
| 2009 | -- | $241,416 +5.3% |
| 2008 | -- | $229,273 +5.6% |
| 2007 | -- | $217,130 +6.9% |
| 2006 | -- | $203,196 +7.4% |
| 2005 | -- | $189,263 +7.9% |
| 2004 | -- | $175,330 |
| 2003 | -- | $175,330 |
| 2002 | -- | $175,330 -1.4% |
| 2001 | -- | $177,900 |
Find assessor info on the county website
Neighborhood: 20650
Nearby homes
- $413,8003 bd4 ba2.7k sqft40429 Breton View Dr, Leonardtown, MD 20650Off Market
- $406,5002 bd4 ba-- sqft40425 Breton View Dr, Leonardtown, MD 20650Off Market
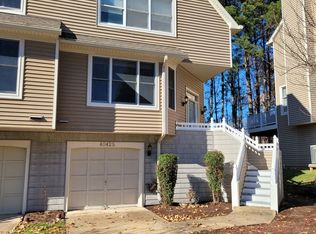
- $395,000-- bd2 ba1.8k sqft40431 Breton View Dr, Leonardtown, MD 20650Off Market
- $407,6003 bd4 ba2.6k sqft40423 Breton View Dr, Leonardtown, MD 20650Off Market
- $417,2003 bd4 ba2.2k sqft40433 Breton View Dr, Leonardtown, MD 20650Off Market
- $410,100-- bd3 ba1.8k sqft40435 Breton View Dr, Leonardtown, MD 20650Off Market
- $406,2004 bd5 ba2.2k sqft40421 Breton View Dr, Leonardtown, MD 20650Off Market
- $392,0004 bd3 ba1.7k sqft40419 Breton View Dr, Leonardtown, MD 20650Off Market
Nearby schools
GreatSchools rating
- 6/10Benjamin Banneker Elementary SchoolGrades: PK-5Distance: 4.5 mi
- 8/10Leonardtown Middle SchoolGrades: 6-8Distance: 3.6 mi
- 5/10Leonardtown High SchoolGrades: 9-12Distance: 3.7 mi
Schools provided by the listing agent
- District: St. Mary's County Public Schools
Source: Bright MLS. This data may not be complete. We recommend contacting the local school district to confirm school assignments for this home.
Get a cash offer in 3 minutes
Find out how much your home could sell for in as little as 3 minutes with a no-obligation cash offer.
Estimated market value
$416,800
Get a cash offer in 3 minutes
Find out how much your home could sell for in as little as 3 minutes with a no-obligation cash offer.
Estimated market value
$416,800
- Maryland
- Saint Marys County
- Leonardtown
- 20650
- 40427 Breton View Dr
Nearby cities
Nearby zip codes
Other Leonardtown Topics
