Skip main navigation
Sold for $730,000
  • $730,000

    40428 N ROLLING GREEN Way, Anthem, AZ 85086

    3beds
    2,805sqft
    Single Family Residence
    Built in 2003
    10,380 Square Feet Lot
    $725,400 Zestimate®
    $260/sqft
    $3,466 Estimated rent

    Home value

    $725,400

    $660,000 - $798,000

    $3,466/mo

    Zestimate® history
    Loading
    Loading...

    Owner options

    List your home for rent

    $3,466/mo

    Rent Zestimate®

    Find your next renter with Zillow Rental Manager. Plus, with online applications, you can quickly screen prospective tenants – for free.

    Learn more

    $3,466/mo

    Rent Zestimate®

    Refinance and save

    $4,457/mo

    Est. payment

    Refinancing to a lower rate could help reduce your monthly payments and save thousands over the life of the loan.

    See today's rates

    $4,457/mo

    Est. payment

    Explore your selling options

    Work with a Zillow partner agent

    Leverage their expertise and Zillow's premium Showcase listings to get your home seen by more buyers.

    Get started

    List with your own agent

    Get your home in front of millions of buyers by listing it on Zillow.

    Learn how to do it

    Sell it yourself

    Take full control of how buyers see your home on Zillow by listing For Sale by Owner (FSBO).

    List your home

    What's special

    Fenced poolCovered patioEat-in kitchenCharming curb appealFresh neutral paintIsland with breakfast barMaple cabinets
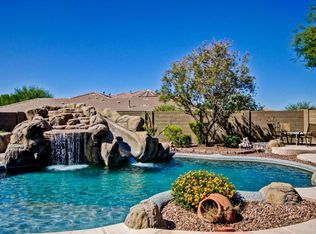
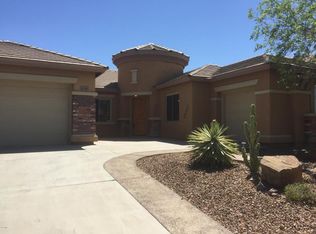
    From the moment you arrive you'll notice the meticulous care and pride of ownership that make this home completely move-in ready. NEW ROOF (9/25) with a free transferrable warranty! New gutters. This 3 bedroom OPEN FLOORPLAN w/ a large den (could easily be converted to 4th bedroom) features a stunning resort-style backyard with a sparkling fenced POOL, covered patio, and Built-In BBQ, perfect for entertaining. Recently painted both inside and outside, offering a fresh and inviting appeal. With plentiful cabinets and a huge pantry, this kitchen combines style and practicality. 3-CAR GARAGE stands out with professional EPOXY FLOORS and Built-In Cabinets, offering plenty of space for storage. The family room includes a FIREPLACE that is ideal for movie nights or downtime with loved ones. Don't miss this incredible opportunity to make this house your forever home!

    Zillow last checked:

    Listing updated:

    Listed by:

    Sarah Pickering 623-236-4365,

    Graystone Realty,

    Laura L Askevold 602-909-2666,

    Graystone Realty

    Bought with:

    Rika G Mendoza, SA556401000

    Realty Executives Arizona Territory

    Source: ARMLS,MLS#: 6842106MLS Logo

    Facts & features

    Interior

    Bedrooms & bathrooms
    • Bedrooms: 3
    • Bathrooms: 3
    • Full bathrooms: 2
    • 1/2 bathrooms: 1
    Heating
    • Natural Gas
    Cooling
    • Central Air, Ceiling Fan(s)
    Appliances
    • Included: Dryer, Washer, Water Softener Owned, Refrigerator, Built-in Microwave, Dishwasher, Disposal, Gas Cooktop, Water Purifier
    • Laundry: Inside
    Features
    • High Speed Internet, Granite Counters, Double Vanity, Eat-in Kitchen, Breakfast Bar, 9+ Flat Ceilings, No Interior Steps, Kitchen Island, Pantry, Full Bth Master Bdrm, Separate Shwr & Tub
    • Flooring: Tile
    • Has basement: No
    • Number of fireplaces: 1
    • Fireplace features: Family Room
    Interior area
    • Total structure area: 2,805
    • Total interior livable area: 2,805 sqft

    Property

    Parking
    • Total spaces: 6
    • Parking features: Garage Door Opener, Direct Access, Attch'd Gar Cabinets
    • Garage spaces: 3
    • Uncovered spaces: 3
    Features
    • Stories: 1
    • Patio & porch: Covered, Patio
    • Exterior features: Built-in Barbecue
    • Has private pool: Yes
    • Pool features: Fenced
    • Spa features: None
    • Fencing: Block
    Lot
    • Size: 10,380 sqft
    • Features: North/South Exposure, Desert Back, Desert Front
    Details
    • Parcel number: 20306503
    • Special conditions: Owner/Agent

    Construction

    Type & style
    • Home type: SingleFamily
    • Architectural style: Ranch
    • Property subtype: Single Family Residence
    Materials
    • Stucco, Wood Frame, Painted, Stone
    • Roof: Tile
    Condition
    • Year built: 2003
    Details
    • Builder name: DEL WEBB

    Utilities & green energy

    • Sewer: Private Sewer
    • Water: Pvt Water Company

    Community & neighborhood

    Security
    • Security features: Security System Owned
    Community
    • Community features: Pool, Tennis Court(s), Playground, Biking/Walking Path, Fitness Center
    Location
    • Region: Phoenix
    • Subdivision: ANTHEM UNIT 37

    HOA & financial

    HOA
    • Has HOA: Yes
    • HOA fee: $301 quarterly
    • Services included: Maintenance Grounds
    • Association name: Anthem Parkside Comm
    • Association phone: 602-957-9191

    Other

    Other facts
    • Listing terms: Cash,Conventional
    • Ownership: Fee Simple

    Price history

    DateEventPrice
    10/10/2025Sold$730,000-2.7%$260/sqft
    Source: ARMLS #6842106 Report a problem
    9/12/2025Price change$750,000-1.3%$267/sqft
    Source: ARMLS #6842106 Report a problem
    9/6/2025Price change$760,000-1.9%$271/sqft
    Source: ARMLS #6842106 Report a problem
    9/4/2025Price change$775,000+0.8%$276/sqft
    Source: ARMLS #6842106 Report a problem
    8/12/2025Price change$769,000+0.1%$274/sqft
    Source: ARMLS #6842106 Report a problem
    7/24/2025Price change$768,000-0.1%$274/sqft
    Source: ARMLS #6842106 Report a problem
    6/20/2025Price change$769,000-2.5%$274/sqft
    Source: ARMLS #6842106 Report a problem
    5/22/2025Price change$789,000-1.4%$281/sqft
    Source: ARMLS #6842106 Report a problem
    3/27/2025Listed for sale$799,999+116.5%$285/sqft
    Source: ARMLS #6842106 Report a problem
    4/30/2014Sold$369,500-5.3%$132/sqft
    Source: ARMLS #5022562 Report a problem
    12/3/2013Price change$390,000-2.5%$139/sqft
    Source: PHANTOM REALTY, INC. #974210 Report a problem
    10/30/2013Listed for sale$400,000+39.6%$143/sqft
    Source: Phantom Realty #5022562 Report a problem
    7/18/2003Sold$286,551$102/sqft
    Source: Public Record Report a problem

    Public tax history

    YearProperty taxesTax assessment
    2025$2,812 +0.4%$60,560 -8.7%
    2024$2,801 +1.1%$66,310 +71.3%
    2023$2,769 -33.3%$38,703 -3.9%
    2022$4,150 +0%$40,280 +6.4%
    2021$4,148 +1.9%$37,870 +5.8%
    2020$4,070 +3.3%$35,810 +5.1%
    2019$3,941 $34,070 +5.3%
    2018$3,941 +2%$32,360 +4.8%
    2017$3,863 +20.2%$30,870 +7.6%
    2016$3,214 -1.9%$28,680 +4.1%
    2015$3,275 $27,550 +3.9%
    2014-- $26,520 +16.9%
    2013-- $22,680 -0.8%
    2012-- $22,870 -3.9%
    2011-- $23,810 -11.9%
    2010-- $27,020 -23.4%
    2009-- $35,260 -11.4%
    2008-- $39,800
    2007-- $39,800 +54.6%
    2006-- $25,750 +4%
    2005-- $24,750 +99.6%
    2004-- $12,400

    Find assessor info on the county website

    Neighborhood: 85086

    Nearby schools

    GreatSchools rating
    Schools provided by the listing agent
    • Elementary: Diamond Canyon School
    • Middle: Diamond Canyon School
    • High: Boulder Creek High School
    • District: Deer Valley Unified District

    Source: ARMLS. This data may not be complete. We recommend contacting the local school district to confirm school assignments for this home.

    Get a cash offer in 3 minutes
    Find out how much your home could sell for in as little as 3 minutes with a no-obligation cash offer.
    Estimated market value
    $725,400
    Get a cash offer in 3 minutes
    Find out how much your home could sell for in as little as 3 minutes with a no-obligation cash offer.
    Estimated market value
    $725,400