Skip main navigation
Sold for $1,425,000
  • $1,425,000

    4043 38th Pl N, Arlington, VA 22207

    5beds
    5,432sqft
    Single Family Residence
    Built in 1971
    0.26 Acres Lot
    $1,891,200 Zestimate®
    $262/sqft
    $7,791 Estimated rent

    Home value

    $1,891,200

    $1.72M - $2.10M

    $7,791/mo

    Zestimate® history
    Loading
    Loading...

    Owner options

    List your home for rent

    $7,791/mo

    Rent Zestimate®

    Find your next renter with Zillow Rental Manager. Plus, with online applications, you can quickly screen prospective tenants – for free.

    Learn more

    $7,791/mo

    Rent Zestimate®

    Refinance and save

    $8,822/mo

    Est. payment

    Refinancing to a lower rate could help reduce your monthly payments and save thousands over the life of the loan.

    See today's rates

    $8,822/mo

    Est. payment

    Explore your selling options

    Work with a Zillow partner agent

    Leverage their expertise and Zillow's premium Showcase listings to get your home seen by more buyers.

    Get started

    List with your own agent

    Get your home in front of millions of buyers by listing it on Zillow.

    Learn how to do it

    Sell it yourself

    Take full control of how buyers see your home on Zillow by listing For Sale by Owner (FSBO).

    List your home

    What's special

    Refreshing poolLandscaped yardSpacious basementSpacious interiorsNew kitchen appliancesFull bedroomEnsuite bathroom
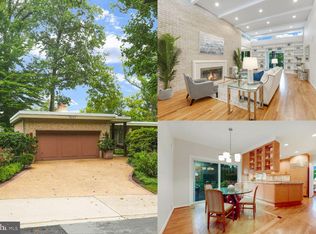
    Welcome to the opportunity in the highly coveted Chain Bridge Forest neighborhood. Presenting a 5-bedroom, 3.5-bathroom residence that exudes timeless elegance and promises a life of comfort and sophistication. From the moment you approach the property, the stunning curb appeal greets you with a landscaped yard adorned by a mature Japanese Maple, setting the tone for the beauty that awaits within. Step through the elegant entryway. The main level a gracious layout, featuring a stately library that beckons with its warm ambiance, a formal dining room perfect for hosting intimate gatherings, and a sunroom that bathes in natural light, providing a serene space to unwind and relax. The classic hardwood flooring throughout the home. While the price reflects the potential for new kitchen appliances, the light-filled kitchen itself is a canvas of culinary possibilities. Enhanced by skylights that infuse the space with radiant sunshine, it offers a perfect blend of functionality and charm. The upper level has double closets in all bedrooms, ensuring ample storage for all your needs. The expansive primary suite is a true retreat, providing a sanctuary of comfort with its generous proportions and well-appointed ensuite bathroom. The spacious basement unveils a sprawling family room, a full bedroom, and bathroom, all seamlessly connecting to the captivating backyard oasis. The two car garage has a bump-out to be transformed into a full bathroom, adding even more convenience and value to the home. Stepping outside, you'll be captivated by the beautiful backyard retreat that awaits. Complete with a veranda that offers shade and comfort, a refreshing pool to cool off on warm summer days, and a convenient shower for after-swim refreshment, this outdoor haven is tailor-made for both relaxation and entertaining. 10 minutes from the DC School system, and convenient to Regan National & Dulles. Relax & Resync after your work day, with a resort lifestyle spring-fall. You'll find the Pimmit run trail connects to the neighborhood, and the C&O canal is only 5 minutes away; walk or bike to Georgetown, or kayak the canal. Nature abounds with trails to the Potomac river and nature center. In summary, this listing is more than just a home; it's a lifestyle of unparalleled elegance and comfort. With its spacious interiors, charming features, and enchanting outdoor spaces, this property presents a rare opportunity to own a piece of Chain Bridge Forest's finest. Don't miss the chance to make this dream residence yours today. Contact us for a private showing and envision the life that awaits you in this exceptional home.

    Zillow last checked:

    Listing updated:

    Listed by:

    Karen Reisdorf 301-848-4902,

    Berkshire Hathaway HomeServices PenFed Realty

    Bought with:

    Chip Benjamin, 0225113132

    Long & Foster Real Estate, Inc.

    Source: Bright MLS,MLS#: VAAR2033854MLS Logo

    Facts & features

    Interior

    Bedrooms & bathrooms
    • Bedrooms: 5
    • Bathrooms: 4
    • Full bathrooms: 3
    • 1/2 bathrooms: 1
    • Main level bathrooms: 1
    Basement
    • Area: 1544
    Heating
    • Forced Air, Natural Gas
    Cooling
    • Central Air, Ceiling Fan(s), Electric
    Appliances
    • Included: Dryer, Washer, Dishwasher, Cooktop, Disposal, Humidifier, Intercom, Refrigerator, Ice Maker, Oven, Instant Hot Water, Electric Water Heater
    • Laundry: Main Level, Laundry Room
    Features
    • Basement: Connecting Stairway,Heated,Improved,Interior Entry
    • Number of fireplaces: 3
    • Fireplace features: Screen
    Interior area
    • Total structure area: 5,432
    • Total interior livable area: 5,432 sqft
    • Finished area above ground: 3,888
    • Finished area below ground: 1,544

    Property

    Parking
    • Total spaces: 4
    • Parking features: Garage Faces Front, Garage Door Opener, Inside Entrance, Driveway, Attached
    • Attached garage spaces: 2
    • Uncovered spaces: 2
    Accessibility
    • Accessibility features: None
    Features
    • Levels: Three
    • Stories: 3
    • Has private pool: Yes
    • Pool features: Private
    Lot
    • Size: 0.26 Acres
    Details
    • Additional structures: Above Grade, Below Grade
    • Parcel number: 03003094
    • Zoning: R-10
    • Special conditions: Standard

    Construction

    Type & style
    • Home type: SingleFamily
    • Architectural style: Traditional
    • Property subtype: Single Family Residence
    Materials
    • Brick, Wood Siding, Brick Veneer
    • Foundation: Block
    Condition
    • New construction: No
    • Year built: 1971

    Utilities & green energy

    • Sewer: Public Sewer
    • Water: Public

    Community & neighborhood

    Location
    • Region: Arlington
    • Subdivision: Chain Bridge Forest

    HOA & financial

    HOA
    • Has HOA: Yes
    • HOA fee: $60 annually

    Other

    Other facts
    • Listing agreement: Exclusive Right To Sell
    • Listing terms: Cash,Conventional,FHA,VA Loan
    • Ownership: Fee Simple

    Price history

    DateEventPrice
    9/19/2023Sold$1,425,000-8.1%$262/sqft
    Source: Bright MLS #VAAR2033854 Report a problem
    8/28/2023Contingent$1,550,000$285/sqft
    Source: Bright MLS #VAAR2033854 Report a problem
    8/17/2023Listed for sale$1,550,000$285/sqft
    Source: Bright MLS #VAAR2033854 Report a problem
    8/3/2023Listing removed$1,550,000$285/sqft
    Source: Bright MLS #VAAR2033854 Report a problem
    7/27/2023Contingent$1,550,000$285/sqft
    Source: Bright MLS #VAAR2033854 Report a problem
    7/27/2023Listed for sale$1,550,000$285/sqft
    Source: Bright MLS #VAAR2033854 Report a problem

    Public tax history

    YearProperty taxesTax assessment
    2025$16,246 +8.7%$1,572,700 +8.7%
    2024$14,939 +10.9%$1,446,200 +10.5%
    2023$13,477 +4.4%$1,308,400 +4.4%
    2022$12,909 +4.2%$1,253,300 +4.2%
    2021$12,394 +2.1%$1,203,300 +1.7%
    2020$12,142 +0.8%$1,183,400 +0.8%
    2019$12,041 +0.7%$1,173,600 -1.2%
    2018$11,955 +4.3%$1,188,400 +4.3%
    2017$11,462 +2.3%$1,139,400 +0.8%
    2016$11,201 +0.8%$1,130,300 +1.3%
    2015$11,111 +3.2%$1,115,600 +3.2%
    2014$10,770 +2.2%$1,081,300 +3.2%
    2013$10,542 +3.6%$1,047,900
    2012$10,175 +1.4%--
    2011$10,039 --
    2009-- --
    2008-- --
    2007-- --
    2006-- --
    2005-- --
    2004-- --
    2003-- --
    2002-- --
    2001-- $586,100

    Find assessor info on the county website

    Neighborhood: Chain Bridge Forest

    Nearby schools

    GreatSchools rating
    Schools provided by the listing agent
    • Elementary: Jamestown
    • Middle: Williamsburg
    • High: Yorktown
    • District: Arlington County Public Schools

    Source: Bright MLS. This data may not be complete. We recommend contacting the local school district to confirm school assignments for this home.

    Get a cash offer in 3 minutes
    Find out how much your home could sell for in as little as 3 minutes with a no-obligation cash offer.
    Estimated market value
    $1,891,200
    Get a cash offer in 3 minutes
    Find out how much your home could sell for in as little as 3 minutes with a no-obligation cash offer.
    Estimated market value
    $1,891,200