Skip main navigation
Off market
Street View
  • $744,900

    4043 Araby Ct, Highland, MI 48356

    2beds
    3baths
    1,725sqft
    SingleFamily
    Built in 1971
    0.83 Acres Lot
    $744,900 Zestimate®
    $432/sqft
    $2,325 Estimated rent

    Home value

    $744,900

    $685,000 - $812,000

    $2,325/mo

    Zestimate® history
    Loading
    Loading...

    Owner options

    List your home for rent

    $2,325/mo

    Rent Zestimate®

    Find your next renter with Zillow Rental Manager. Plus, with online applications, you can quickly screen prospective tenants – for free.

    Learn more

    $2,325/mo

    Rent Zestimate®

    Refinance and save

    $4,863/mo

    Est. payment

    Refinancing to a lower rate could help reduce your monthly payments and save thousands over the life of the loan.

    See today's rates

    $4,863/mo

    Est. payment

    Explore your selling options

    Work with a Zillow partner agent

    Leverage their expertise and Zillow's premium Showcase listings to get your home seen by more buyers.

    Get started

    List with your own agent

    Get your home in front of millions of buyers by listing it on Zillow.

    Learn how to do it

    Sell it yourself

    Take full control of how buyers see your home on Zillow by listing For Sale by Owner (FSBO).

    List your home

    What's special

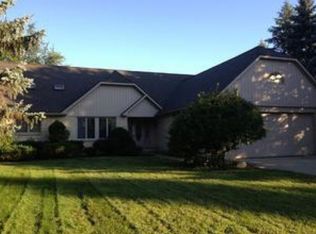
    Take a look at this stunning home on Duck Lake! From the moment that you drive up to the home, you will notice that the previous owners have taken meticulous care of the space, from the brick paver driveway and patio outside to the hardwood floors inside. Upon walking into the home, you're welcomed by a spacious foyer that leads you to the living room with hardwood floors and a fireplace. This is open to the dining room. The newer kitchen features ample cabinet space with granite counters and stainless steel appliances. The home has a Florida room to enjoy the outside on those rainy days. In the daylight basement, you'll find a nicely finished space with built-in shelves, a coffered ceiling, a fireplace, a wet bar, and a full bathroom. Plus, be sure to take a look at the sauna! And there is a 2-car garage. Outside, there is almost an acre of beautifully landscaped property that boasts a pergola with built-in firepit. Schedule a showing today!

    This property is off market, which means it's not currently listed for sale or rent on Zillow. This may be different from what's available on other websites or public sources.

    Facts & features

    Interior

    Bedrooms & bathrooms
    • Bedrooms: 2
    • Bathrooms: 3
    Heating
    • Forced air, Gas
    Cooling
    • Central
    Appliances
    • Included: Dishwasher, Microwave, Refrigerator
    Features
    • Wet Bar, Central Vacuum, Sound System, Water Softener (owned)
    • Basement: Finished
    • Has fireplace: Yes
    • Fireplace features: wood stove
    Interior area
    • Total interior livable area: 1,725 sqft
    • Finished area below ground: 1450

    Property

    Parking
    • Total spaces: 2
    • Parking features: Garage - Attached
    Features
    • Patio & porch: Patio, Porch - Covered
    • Exterior features: Composition
    • Has view: Yes
    • View description: Water
    • Has water view: Yes
    • Water view: Water
    • Waterfront features: Canal Front, Lake Front, All Sports Lake, Lake/River Priv, Dock Facilities
    • Body of water: Duck Lake
    • Frontage length: Frontage Feet: 90, Water Frontage Feet: 150.00
    Lot
    • Size: 0.83 Acres
    Details
    • Additional structures: Gazebo
    • Parcel number: 1111155004
    • Special conditions: Sale

    Construction

    Type & style
    • Home type: SingleFamily
    • Architectural style: Ranch
    Materials
    • Wood
    • Foundation: Crawl/Raised
    • Roof: Tile
    Condition
    • Remodeled
    • Year built: 1971
    • Major remodel year: 2001

    Utilities & green energy

    • Gas: Natural Gas
    • Sewer: Septic Tank
    • Water: Well-Existing

    Community & neighborhood

    Location
    • Region: Highland

    Other

    Other facts
    • ViewYN: true
    • Sewer: Septic Tank
    • Heating: Forced Air, Natural Gas
    • RoadSurfaceType: Paved
    • Roof: Wood
    • Appliances: Dishwasher, Gas Cooktop, Microwave, Gas Water Heater, Range Hood, Stainless Steel Appliance(s), Water Softener Owned, Free-Standing Refrigerator, Built-In Gas Oven
    • Basement: Finished, Basement, Daylight
    • ArchitecturalStyle: Ranch
    • InteriorFeatures: Wet Bar, Central Vacuum, Sound System, Water Softener (owned)
    • AttachedGarageYN: true
    • WaterBodyName: Duck Lake
    • HeatingYN: true
    • CoolingYN: true
    • WaterfrontYN: 1
    • GarageYN: 1
    • PatioAndPorchFeatures: Patio, Porch - Covered
    • FireplaceYN: 1
    • FireplaceFeatures: Gas, Living Room, Basement
    • RoomsTotal: 14
    • ExteriorFeatures: Gazebo
    • CurrentFinancing: Conventional, FHA, VA, Cash
    • FoundationDetails: Block
    • Exclusions: No Exclusions
    • Gas: Natural Gas
    • ParkingFeatures: Attached, Garage Door Opener, Direct Access, Electricity
    • YearBuiltEffective: 2001
    • CoveredSpaces: 2
    • OtherStructures: Gazebo
    • Cooling: Central Air
    • View: Water
    • WaterfrontFeatures: Canal Front, Lake Front, All Sports Lake, Lake/River Priv, Dock Facilities
    • BelowGradeFinishedArea: 1450
    • ConstructionMaterials: Composition
    • SpecialListingConditions: Sale
    • PropertyCondition: Remodeled
    • WaterSource: Well-Existing
    • FrontageLength: Frontage Feet: 90, Water Frontage Feet: 150.00
    • CoListAgentEmail: cale1200@gmail.com
    • CoListAgentFullName: Christine C Phillips
    • AvailabilityDate: 2020-10-31
    • MlsStatus: Accepting Backup Offers
    • TaxAnnualAmount: 6097.0000
    • Available date: 10/31/2020
    • Road surface type: Paved

    Price history

    DateEventPrice
    1/20/2021Sold$550,000$319/sqft
    Source: Public Record Report a problem
    12/2/2020Sold$550,000-1.8%$319/sqft
    Source: RE/MAX of SE Michigan Solds #40119255_48356 Report a problem
    11/4/2020Pending sale$560,000$325/sqft
    Source: RE/MAX Home Sale Services #2200089789 Report a problem
    10/30/2020Listed for sale$560,000$325/sqft
    Source: RE/MAX Home Sale Services #2200089789 Report a problem

    Public tax history

    YearProperty taxesTax assessment
    2024$8,494 +6.2%$277,390 +10.5%
    2023$7,998 +3.1%$250,920 +6.8%
    2022$7,758 +29.4%$234,960 +4.9%
    2021$5,993 $223,910 +0.7%
    2020-- $222,290 +4.1%
    2019$11,722 +110.8%$213,560 +10.5%
    2018$5,560 +6.4%$193,270
    2017$5,227 $193,270 +3.1%
    2016$5,227 $187,540 +2.8%
    2015-- $182,410 +11.2%
    2014-- $163,990 +7.5%
    2011-- $152,540 -6.2%
    2010$5,211 -1.7%$162,670 -5.8%
    2009$5,301 $172,650

    Find assessor info on the county website

    Neighborhood: 48356

    Nearby schools

    GreatSchools rating
    Schools provided by the listing agent
    • District: Huron Valley

    Source: The MLS. This data may not be complete. We recommend contacting the local school district to confirm school assignments for this home.

    Get a cash offer in 3 minutes
    Find out how much your home could sell for in as little as 3 minutes with a no-obligation cash offer.
    Estimated market value
    $744,900
    Get a cash offer in 3 minutes
    Find out how much your home could sell for in as little as 3 minutes with a no-obligation cash offer.
    Estimated market value
    $744,900