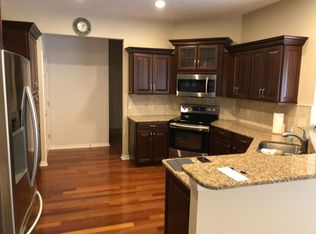
Welcome to an exclusive lifestyle of unparalleled elegance and leisure at the beautiful 55+ community of Lake Ashton! With this premium lot, everyday can unfold with breathtaking and unmatched views of Lake Ashton, a lush golf course, and a tranquil pond. Upon entering this 3 bedroom, 2 bath home you are welcomed by an expansive open floorplan that seamlessly integrates a spacious living room, dining room, and kitchen area, complemented by a casual eating space. Natural sunlight floods every corner, accentuated by numerous windows, a charming bay window, and elegant French doors leading to the air conditioned Sunroom that enhance the airy ambiance. The kitchen features a convenient bar top for additional seating, ideal for casual meals or lively gatherings. Throughout the majority of the home are beautiful wood floors adding warmth and sophistication. The master bedroom is very spacious, highlighted by a picturesque bay window offering stunning waterfront and golf views. It boasts two expansive walk-in closets, ensuring ample storage space. The adjoining large master bathroom features dual vanities, an expansive soaking tub, and a separate shower. On the opposite side of the home, you'll find the second bedroom, a generously sized laundry room complete with a sink, beautiful cabinets for storage and a counter top for a convenient folding space. You will also find the versatile third bedroom currently utilized as an office. Completing this side of the home is a spacious second bathroom featuring a convenient tub/shower combination, ensuring comfort and functionality for residents and guests alike. You are just a short walk to the Main Club House that is equip with a large Dining hall featuring daily events, a restaurant and bar, large swimming pool and spa, bowling, movie theater, a craft room, expansive gym with lake views, a pool hall and card room, plus a beautiful library. This community also offers top of the line golf, tennis, plus, the pro shop has an additional restaurant. Don't miss the opportunity to elevate your lifestyle today! Call today for more information or a private showing.
Sold for $451,000
$451,000
4043 ASHTON CLUB DRIVE, LAKE WALES, FL 33859
3beds
2,652sqft
Single Family Residence
Built in 2002
7,331 Square Feet Lot
$434,100 Zestimate®
$170/sqft
$2,244 Estimated rent
Home value
$434,100
$395,000 - $478,000
$2,244/mo
Zestimate® history
Owner options
List your home for rent
$2,244/mo
Rent Zestimate®
Find your next renter with Zillow Rental Manager. Plus, with online applications, you can quickly screen prospective tenants – for free.
$2,244/mo
Rent Zestimate®
Refinance and save
$3,018/mo
Est. payment
Refinancing to a lower rate could help reduce your monthly payments and save thousands over the life of the loan.
$3,018/mo
Est. payment
Explore your selling options
Work with a Zillow partner agent
Leverage their expertise and Zillow's premium Showcase listings to get your home seen by more buyers.
Get startedList with your own agent
Get your home in front of millions of buyers by listing it on Zillow.
Learn how to do itSell it yourself
Take full control of how buyers see your home on Zillow by listing For Sale by Owner (FSBO).
List your homeWhat's special
Lush golf courseTranquil pondVersatile third bedroomSpacious second bathroomConvenient bar topCharming bay windowPicturesque bay window
Zillow last checked:
Listing updated:
Listed by:
Jenna Henderson 850-524-3843,
LIVE FLORIDA REALTY 863-868-8905
Bought with:
Lori Raath, 3371170
LAKE ASHTON REALTY INC.
Source: Stellar MLS,MLS#: L4946013 Originating MLS: Pinellas Suncoast
Originating MLS: Pinellas Suncoast
Facts & features
Interior
Bedrooms & bathrooms
- Bedrooms: 3
- Bathrooms: 2
- Full bathrooms: 2
Primary bedroom
- Features: Walk-In Closet(s)
- Level: First
- Dimensions: 13.9x18.3
Bedroom 1
- Features: Built-in Closet
- Level: First
- Dimensions: 11.3x15.1
Bedroom 2
- Features: No Closet
- Level: First
- Dimensions: 15.1x15.2
Kitchen
- Level: First
- Dimensions: 13.8x11.3
Living room
- Level: First
- Dimensions: 16.5x18.6
Heating
- Electric
Cooling
- Central Air
Appliances
- Included: Oven, Cooktop, Dishwasher, Disposal, Dryer, Electric Water Heater, Microwave, Range, Refrigerator, Washer
- Laundry: Inside, Laundry Room
Features
- Ceiling Fan(s), Eating Space In Kitchen, High Ceilings, Open Floorplan, Thermostat, Walk-In Closet(s)
- Flooring: Hardwood
- Doors: French Doors
- Has fireplace: No
Interior area
- Total structure area: 3,300
- Total interior livable area: 2,652 sqft
Property
Parking
- Total spaces: 2
- Parking features: Garage - Attached
- Attached garage spaces: 2
Features
- Levels: One
- Stories: 1
- Patio & porch: Rear Porch
- Exterior features: Irrigation System, Lighting, Private Mailbox, Rain Gutters, Sidewalk
- Has view: Yes
- View description: Golf Course, Water, Lake, Pond
- Has water view: Yes
- Water view: Water,Lake,Pond
- Waterfront features: Lake, Waterfront, Pond
Lot
- Size: 7,331 Square Feet
- Features: City Lot, Landscaped, On Golf Course, Private, Sidewalk
Details
- Parcel number: 272919865200004350
- Special conditions: None
Construction
Type & style
- Home type: SingleFamily
- Property subtype: Single Family Residence
Materials
- Stone, Stucco
- Foundation: Block
- Roof: Shingle
Condition
- New construction: No
- Year built: 2002
Utilities & green energy
- Sewer: Public Sewer
- Water: Public
- Utilities for property: Cable Available, Electricity Available, Phone Available, Public, Street Lights, Water Available
Community & HOA
Community
- Features: Lake, Waterfront, Clubhouse, Fitness Center, Gated Community - Guard, Golf Carts OK, Golf, Pool, Restaurant, Sidewalks
- Pet fee: $0 monthly
- Senior community: Yes
- Subdivision: LAKE ASHTON GOLF CLUB PH 02
HOA
- Has HOA: Yes
- Amenities included: Clubhouse, Fitness Center, Gated, Pool, Recreation Facilities, Spa/Hot Tub, Tennis Court(s)
- Services included: Community Pool, Maintenance Grounds, Manager, Pool Maintenance, Private Road, Recreational Facilities
- HOA fee: $17 monthly
- HOA name: Lake Ashton HOA- Brenda Jackson
Location
- Region: Lake Wales
Financial & listing details
- Price per square foot: $170/sqft
- Tax assessed value: $316,611
- Annual tax amount: $6,622
- Date on market: 7/12/2024
- Cumulative days on market: 160 days
- Listing terms: Cash,Conventional,FHA
- Ownership: Fee Simple
- Total actual rent: 0
- Electric utility on property: Yes
- Road surface type: Paved, Asphalt
Price history
| Date | Event | Price |
|---|---|---|
| 1/22/2025 | Sold | $451,000-5%$170/sqft |
Source:  Stellar MLS #L4946013 Report a problem Stellar MLS #L4946013 Report a problem | ||
| 12/20/2024 | Pending sale | $474,900$179/sqft |
Source: Stellar MLS #L4946013 Report a problem | ||
| 12/17/2024 | Price change | $474,900-5%$179/sqft |
Source: Stellar MLS #L4946013 Report a problem | ||
| 10/16/2024 | Price change | $499,900-4.8%$188/sqft |
Source: Stellar MLS #L4946013 Report a problem | ||
| 8/23/2024 | Price change | $524,900-4.5%$198/sqft |
Source: Stellar MLS #L4946013 Report a problem | ||
| 7/12/2024 | Listed for sale | $549,900+61.3%$207/sqft |
Source: Stellar MLS #L4946013 Report a problem | ||
| 8/27/2019 | Sold | $341,000-2%$129/sqft |
Source: Public Record Report a problem | ||
| 6/3/2019 | Listed for sale | $348,000-0.6%$131/sqft |
Source: SUN N LAKES REALTY, LLC #P4906211 Report a problem | ||
| 3/28/2019 | Listing removed | $350,000$132/sqft |
Source: LA ROSA REALTY, LLC #P4719738 Report a problem | ||
| 1/3/2019 | Price change | $350,000-7.7%$132/sqft |
Source: LA ROSA REALTY, LLC #P4719738 Report a problem | ||
| 3/25/2018 | Listed for sale | $379,000-0.3%$143/sqft |
Source: KELLER WILLIAMS REALTY OF WH #P4719738 Report a problem | ||
| 2/22/2018 | Listing removed | $380,000$143/sqft |
Source: LAKE ASHTON REALTY INC. #P4714190 Report a problem | ||
| 7/21/2017 | Price change | $380,000-4.8%$143/sqft |
Source: LAKE ASHTON REALTY INC. #P4714190 Report a problem | ||
| 4/20/2017 | Price change | $399,000-3.9%$150/sqft |
Source: LAKE ASHTON REALTY INC. #P4714190 Report a problem | ||
| 2/17/2017 | Listed for sale | $415,000+7.8%$156/sqft |
Source: LAKE ASHTON REALTY INC. #P4714190 Report a problem | ||
| 3/16/2007 | Sold | $385,000$145/sqft |
Source: Public Record Report a problem | ||
Public tax history
| Year | Property taxes | Tax assessment |
|---|---|---|
| 2025 | $6,381 +51.9% | $316,611 +20.8% |
| 2024 | $4,200 +2.2% | $262,203 +3% |
| 2023 | $4,108 +6.8% | $254,566 +3% |
| 2022 | $3,844 -1.4% | $247,151 +3% |
| 2021 | $3,898 +0.9% | $239,952 +1.4% |
| 2020 | $3,862 +23.4% | $236,639 +21% |
| 2019 | $3,130 -39.2% | $195,587 +1.9% |
| 2018 | $5,151 -6.4% | $191,940 +2.1% |
| 2017 | $5,501 +82.3% | $187,992 +2.1% |
| 2016 | $3,018 -1.2% | $184,125 +0.7% |
| 2015 | $3,054 -43.2% | $182,845 +0.8% |
| 2014 | $5,375 +68% | $181,394 +1.5% |
| 2013 | $3,198 +0.8% | $178,713 +1.7% |
| 2012 | $3,173 -7.4% | $175,726 -8.1% |
| 2011 | $3,429 -15.6% | $191,164 -13.7% |
| 2010 | $4,064 -14% | $221,520 -6.4% |
| 2009 | $4,727 -17.3% | $236,704 -20.2% |
| 2008 | $5,718 | $296,787 |
| 2007 | -- | -- |
| 2006 | $5,016 | -- |
| 2005 | -- | -- |
| 2004 | $4,354 +2.2% | -- |
| 2003 | $4,261 | $188,250 |
Find assessor info on the county website
Neighborhood: 33859
Nearby homes
- $329,0003 bd2 ba2.2k sqft4047 Ashton Club Dr, Lake Wales, FL 33859Off Market
- $331,2003 bd2 ba1.6k sqft4039 Ashton Club Dr, Lake Wales, FL 33859Off Market
- $298,2003 bd2 ba1.7k sqft4044 Ashton Club Dr, Lake Wales, FL 33859Off Market
- $373,4003 bd2 ba2.2k sqft4051 Ashton Club Cir, Lake Wales, FL 33859Off Market
- $316,3003 bd2 ba1.8k sqft4040 Ashton Club Dr, Lake Wales, FL 33859Off Market
- $354,2003 bd2 ba2k sqft4035 Ashton Club Dr, Lake Wales, FL 33859Off Market
- $304,0003 bd2 ba1.7k sqft4048 Ashton Club Dr, Lake Wales, FL 33859Off Market
- $324,8003 bd2 ba1.8k sqft4036 Ashton Club Dr, Lake Wales, FL 33859Off Market
Nearby schools
GreatSchools rating
- 5/10Chain Of Lakes Elementary SchoolGrades: PK-5Distance: 1.3 mi
- 2/10Mclaughlin Middle School And Fine Arts AcademyGrades: 6-11Distance: 6.3 mi
- 2/10Lake Region High SchoolGrades: 9-12Distance: 5.8 mi
Get a cash offer in 3 minutes
Find out how much your home could sell for in as little as 3 minutes with a no-obligation cash offer.
Estimated market value
$434,100
Get a cash offer in 3 minutes
Find out how much your home could sell for in as little as 3 minutes with a no-obligation cash offer.
Estimated market value
$434,100
- Florida
- Polk County
- Lake Wales
- 33859
- 4043 ASHTON CLUB DRIVE
Nearby cities
Nearby zip codes
Other Lake Wales Topics
