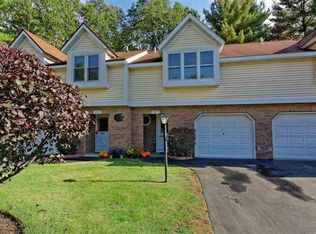
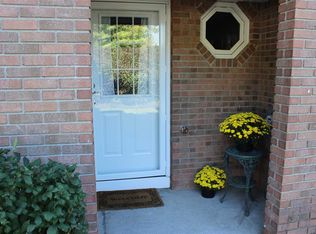
Pack your bags and move right into this beautifully updated two-story townhouse, nestled on a quiet cul-de-sac and surrounded by mature trees. This inviting home offers 2 bedrooms and 1.5 new baths, a modern kitchen with sleek finishes, new windows, new interior and exterior doors, and new flooring throughout. The home has undergone a full renovation — including the removal of popcorn ceilings for a clean, modern look. A generous primary suite with a spacious walk-in closet, vaulted ceilings, and central air conditioning complete the picture. Located in the highly sought-after Guilderland School District.
Closed
$300,000
4043 Chaucer Place, Slingerlands, NY 12159
2beds
1,144sqft
Townhouse, Residential
Built in 1987
2,613 Square Feet Lot
$308,300 Zestimate®
$262/sqft
$1,898 Estimated rent
Home value
$308,300
$271,000 - $351,000
$1,898/mo
Zestimate® history
Owner options
List your home for rent
$1,898/mo
Rent Zestimate®
Find your next renter with Zillow Rental Manager. Plus, with online applications, you can quickly screen prospective tenants – for free.
$1,898/mo
Rent Zestimate®
Refinance and save
$2,135/mo
Est. payment
Refinancing to a lower rate could help reduce your monthly payments and save thousands over the life of the loan.
$2,135/mo
Est. payment
Explore your selling options
Work with a Zillow partner agent
Leverage their expertise and Zillow's premium Showcase listings to get your home seen by more buyers.
Get startedList with your own agent
Get your home in front of millions of buyers by listing it on Zillow.
Learn how to do itSell it yourself
Take full control of how buyers see your home on Zillow by listing For Sale by Owner (FSBO).
List your homeWhat's special
Zillow last checked:
Listing updated:
Listed by:
Beth Kaufman 518-495-1766,
Howard Hanna Capital Inc
Bought with:
Eileen Buonome, 40BU1105544
Coldwell Banker Prime Properties
Source: Global MLS,MLS#: 202529511
Facts & features
Interior
Bedrooms & bathrooms
- Bedrooms: 2
- Bathrooms: 2
- Full bathrooms: 1
- 1/2 bathrooms: 1
Primary bedroom
- Level: Second
Bedroom
- Level: Second
Half bathroom
- Level: First
Full bathroom
- Level: Second
Dining room
- Level: First
Foyer
- Level: First
Kitchen
- Level: First
Laundry
- Level: Second
Living room
- Level: First
Heating
- Baseboard, Electric
Cooling
- Central Air
Appliances
- Included: Dishwasher, Gas Water Heater, Microwave, Oven, Range, Refrigerator
- Laundry: Laundry Closet, Upper Level
Features
- Vaulted Ceiling(s), Walk-In Closet(s), Cathedral Ceiling(s)
- Flooring: Tile, Wood, Carpet, Ceramic Tile, Laminate
- Doors: Sliding Doors
- Basement: None
Interior area
- Total structure area: 1,144
- Total interior livable area: 1,144 sqft
- Finished area above ground: 1,144
- Finished area below ground: 0
Property
Parking
- Total spaces: 2
- Parking features: Off Street, Paved, Attached, Driveway
- Garage spaces: 1
- Has uncovered spaces: Yes
Features
- Patio & porch: Deck
- Exterior features: Lighting
- Has view: Yes
- View description: Trees/Woods
Lot
- Size: 2,613 Square Feet
- Features: Level, Wooded, Cleared, Cul-De-Sac
Details
- Parcel number: 013089 63.05113.5
- Special conditions: Standard
Construction
Type & style
- Home type: Townhouse
- Property subtype: Townhouse, Residential
Materials
- Brick, Vinyl Siding
- Foundation: Slab
- Roof: Shingle,Asphalt
Condition
- Updated/Remodeled
- New construction: No
- Year built: 1987
Utilities & green energy
- Electric: 150 Amp Service, Circuit Breakers
- Sewer: Public Sewer
- Water: Public
- Utilities for property: Cable Available, Underground Utilities
Community & HOA
Community
- Security: Carbon Monoxide Detector(s)
HOA
- Has HOA: Yes
- Amenities included: None
- Services included: Maintenance Grounds, Snow Removal, Trash
- HOA fee: $103 monthly
Location
- Region: Slingerlands
Financial & listing details
- Price per square foot: $262/sqft
- Tax assessed value: $245,333
- Annual tax amount: $5,517
- Date on market: 11/13/2025
Price history
| Date | Event | Price |
|---|---|---|
| 2/3/2026 | Listing removed | $1,995$2/sqft |
Source: Zillow Rentals Report a problem | ||
| 1/29/2026 | Listed for rent | $1,995$2/sqft |
Source: Zillow Rentals Report a problem | ||
| 1/28/2026 | Sold | $300,000+9.1%$262/sqft |
Source:  Global MLS #202529511 Report a problem Global MLS #202529511 Report a problem | ||
| 11/17/2025 | Pending sale | $274,900$240/sqft |
Source: Global MLS #202529511 Report a problem | ||
| 11/13/2025 | Listed for sale | $274,900+245.8%$240/sqft |
Source: Global MLS #202529511 Report a problem | ||
| 6/29/1999 | Sold | $79,500+6%$69/sqft |
Source: Global MLS #9922524 Report a problem | ||
| 5/24/1996 | Sold | $75,000$66/sqft |
Source: Public Record Report a problem | ||
Public tax history
| Year | Property taxes | Tax assessment |
|---|---|---|
| 2025 | -- | $184,000 |
| 2024 | -- | $184,000 |
| 2023 | -- | $184,000 |
| 2022 | -- | $184,000 |
| 2021 | -- | $184,000 |
| 2020 | -- | $184,000 |
| 2019 | -- | $184,000 +57.7% |
| 2018 | -- | $116,700 |
| 2017 | -- | $116,700 |
| 2016 | -- | $116,700 |
| 2015 | -- | $116,700 |
| 2014 | -- | $116,700 |
| 2013 | -- | $116,700 |
| 2012 | -- | $116,700 |
| 2011 | -- | $116,700 |
| 2010 | -- | $116,700 |
| 2009 | -- | $116,700 |
| 2008 | -- | $116,700 |
| 2007 | -- | $116,700 |
| 2006 | -- | $116,700 |
| 2005 | -- | $116,700 +52% |
| 2004 | -- | $76,800 |
| 2003 | -- | $76,800 |
| 2002 | -- | $76,800 |
| 2001 | -- | $76,800 |
| 2000 | -- | $76,800 |
Find assessor info on the county website
Neighborhood: 12159
Nearby homes
- $300,0003 bd3 ba1.5k sqft4041 Chaucer Pl, Slingerlands, NY 12159Sold

- $303,5003 bd2 ba1.3k sqft4047 Chaucer Pl, Slingerlands, NY 12159Off Market
- $293,6002 bd2 ba1.3k sqft4045 Chaucer Pl, Slingerlands, NY 12159Off Market
- $308,3002 bd2 ba1.3k sqft4049 Chaucer Pl, Slingerlands, NY 12159Off Market
- $321,0003 bd2 ba1.5k sqft4051 Chaucer Pl, Slingerlands, NY 12159Off Market
- $324,7003 bd2 ba1.3k sqft4039 Chaucer Pl, Slingerlands, NY 12159Off Market
- $324,2003 bd3 ba1.3k sqft4039 Chaucer Pl, Albany, NY 12159Off Market
- $285,0002 bd2 ba1.3k sqft4037 Chaucer Pl, Slingerlands, NY 12159Sold
Nearby schools
GreatSchools rating
- 6/10Westmere Elementary SchoolGrades: K-5Distance: 0.8 mi
- 7/10Farnsworth Middle SchoolGrades: 6-8Distance: 1.6 mi
- 8/10Guilderland High SchoolGrades: 9-12Distance: 5.1 mi
Schools provided by the listing agent
- High: Guilderland
Source: Global MLS. This data may not be complete. We recommend contacting the local school district to confirm school assignments for this home.
- New York
- Albany County
- Slingerlands
- 12159
- 4043 Chaucer Place
Nearby cities
Nearby zip codes
Other Slingerlands Topics
