Conveniently located in the heart of Gilbert, this lovingly maintained 4-bed, 3-bath home offers the perfect combo of location, comfort, and functionality. Inside, vaulted ceilings and large windows create a bright open feel, while the split floor plan includes a private guest room w/ en-suite bath & fourth bedroom also works as an office or den. The 3 car garage, extended driveway, & RV Gate in addition to the recent updates of two new A/C units & energy-efficient windows top it all off! Minutes from Cooley Station, SanTan Village, Phoenix-Mesa Gateway Airport, top-rated schools, major employers, & easy freeway access, you'll love everything this area has to offer. Situated on a cul-de-sac lot surrounded by larger homesites & single-story homes, the setting is hard to beat. Welcome Home!!
For sale
Price cut: $10K (8/3)
$775,000
4043 E PATRICK Court, Gilbert, AZ 85295
4beds
2,860sqft
Single Family Residence
Built in 2002
10,000 Square Feet Lot
$766,100 Zestimate®
$271/sqft
$70/mo HOA
What's special
Split floor planRv gateExtended drivewayCul-de-sac lotLarge windowsEnergy-efficient windowsBright open feel
- 31 days |
- 1,407 |
- 88 |
Zillow last checked:
Listing updated:
Listed by:
April Mcneil Anderson 480-272-1977,
Queen Creek Real Estate
Source: ARMLS,MLS#: 7055131
Facts & features
Interior
Bedrooms & bathrooms
- Bedrooms: 4
- Bathrooms: 3
- Full bathrooms: 3
Heating
- Natural Gas
Cooling
- Central Air
Appliances
- Included: Dryer, Washer, Water Softener Owned, Refrigerator, Built-in Microwave, Disposal, Electric Range, Electric Oven
- Laundry: Inside
Features
- Granite Counters, Double Vanity, Breakfast Bar, Vaulted Ceiling(s), Kitchen Island, Pantry, 2 Master Baths, Full Bth Master Bdrm, Separate Shwr & Tub
- Flooring: Carpet, Tile
- Windows: Low Emissivity Windows, Double Pane Windows
- Has basement: No
- Has fireplace: No
Interior area
- Total structure area: 2,860
- Total interior livable area: 2,860 sqft
Property
Parking
- Total spaces: 6
- Parking features: RV Gate
- Garage spaces: 3
- Uncovered spaces: 3
Features
- Stories: 1
- Patio & porch: Covered
- Has private pool: Yes
- Pool features: Outdoor Pool
- Spa features: None
- Fencing: Back Yard,Block
Lot
- Size: 10,000 Square Feet
- Features: North/South Exposure, Sprinklers In Rear, Sprinklers In Front, Corner Lot, Desert Back, Cul-De-Sac, Grass Front, Auto Timer H2O Front, Auto Timer H2O Back
Details
- Parcel number: 30438150
Construction
Type & style
- Home type: SingleFamily
- Property subtype: Single Family Residence
Materials
- Stucco, Wood Frame, Painted
- Roof: Tile
Condition
- Year built: 2002
Details
- Builder name: Shea Homes
Utilities & green energy
- Sewer: Public Sewer
- Water: City Water
Community & HOA
Community
- Features: Pickleball, Tennis Court(s), Playground
- Subdivision: ASHLEY HEIGHTS
HOA
- Has HOA: Yes
- Services included: Maintenance Grounds
- HOA fee: $209 quarterly
- HOA name: Ashley Heights HOA
- HOA phone: 602-957-9191
Location
- Region: Gilbert
Financial & listing details
- Price per square foot: $271/sqft
- Tax assessed value: $585,800
- Annual tax amount: $2,509
- Date on market: 7/20/2026
- Cumulative days on market: 31 days
- Listing terms: Cash,Conventional,FHA,VA Loan
- Ownership: Fee Simple
Estimated market value
$766,100
$728,000 - $804,000
$3,502/mo
Price history
| Date | Event | Price |
|---|---|---|
| 8/3/2026 | Price change | $775,000-1.3%$271/sqft |
Source:  ARMLS #7055131 Report a problem ARMLS #7055131 Report a problem | ||
| 7/28/2026 | Pending sale | $785,000$274/sqft |
Source: ARMLS #7055131 Report a problem | ||
| 7/16/2026 | Listed for sale | $785,000+241.3%$274/sqft |
Source: ARMLS #7055131 Report a problem | ||
| 3/3/2010 | Sold | $230,000-29.5%$80/sqft |
Source: ARMLS #4281120 Report a problem | ||
| 10/9/2009 | Sold | $326,157-17.2%$114/sqft |
Source: Public Record Report a problem | ||
| 7/16/2007 | Sold | $394,000+80.2%$138/sqft |
Source: ARMLS #2740649 Report a problem | ||
| 8/27/2002 | Sold | $218,604$76/sqft |
Source: Public Record Report a problem | ||
Public tax history
| Year | Property taxes | Tax assessment |
|---|---|---|
| 2025 | $2,397 -6.5% | $58,580 -1.8% |
| 2024 | $2,563 -0.6% | $59,660 +98.6% |
| 2023 | $2,577 +0.3% | $30,034 -27.5% |
| 2022 | $2,570 -4.3% | $41,410 +10.2% |
| 2021 | $2,685 +3.3% | $37,580 +5.4% |
| 2020 | $2,599 +3.6% | $35,670 +10.4% |
| 2019 | $2,509 | $32,310 +6.1% |
| 2018 | $2,509 +3.7% | $30,460 +2.7% |
| 2017 | $2,419 +12.6% | $29,670 -0.5% |
| 2016 | $2,147 +0.7% | $29,830 +15.8% |
| 2015 | $2,133 | $25,750 +25.9% |
| 2014 | -- | $20,450 +16.2% |
| 2013 | -- | $17,600 -5.9% |
| 2012 | -- | $18,710 -9.7% |
| 2011 | -- | $20,720 -14.9% |
| 2010 | -- | $24,360 -19.9% |
| 2009 | -- | $30,410 -15.1% |
| 2008 | -- | $35,800 +11% |
| 2007 | -- | $32,250 +55% |
| 2006 | -- | $20,800 |
| 2005 | -- | $20,800 +7.8% |
| 2004 | -- | $19,300 +570.1% |
| 2003 | -- | $2,880 |
| 2002 | -- | $2,880 |
Find assessor info on the county website
Monthly payment
Est. payment
Payment breakdown
Explore the cost of this home by adjusting the details. Changes won't be saved.Climate risks
Neighborhood: Ashley Heights
Nearby schools
GreatSchools rating
- 7/10Gateway Pointe Elementary SchoolGrades: PK-8Distance: 0.6 mi
- 9/10Williams Field High SchoolGrades: 8-12Distance: 1.1 mi
- 6/10Cooley Middle SchoolGrades: 6-8Distance: 1 mi
Schools provided by the listing agent
- Elementary: Gateway Pointe Elementary
- Middle: Williams Field High School
- High: Williams Field High School
- District: Higley Unified School District
Source: ARMLS. This data may not be complete. We recommend contacting the local school district to confirm school assignments for this home.
- $643,6004 bd3 ba2.7k sqft4031 E Patrick Ct, Gilbert, AZ 85236Off Market
- $700,2004 bd3 ba2.7k sqft4031 E Patrick Ct, Gilbert, AZ 85295Off Market
- $740,800-- bd4 ba3.1k sqft4042 E Harrison St, Gilbert, AZ 85295Off Market
- $712,700-- bd4 ba2.8k sqft4061 E Patrick St, Gilbert, AZ 85295Off Market
- $606,8004 bd2 ba2.4k sqft4030 E Harrison St, Gilbert, AZ 85295Off Market
- $622,4004 bd2 ba2.3k sqft4019 E Patrick Ct, Gilbert, AZ 85295Off Market
- $639,9004 bd2 ba2.3k sqft4044 E Patrick Ct, Gilbert, AZ 85295Off Market
- $725,1004 bd3 ba2.8k sqft4062 E Harrison St, Gilbert, AZ 85295Off Market
A local agent can set up tours, give advice and negotiate with sellers.
Similar homes
- $640,0004 bd2 ba2.2k sqft4019 E Del Rio Street, Gilbert, AZ 85295For Sale
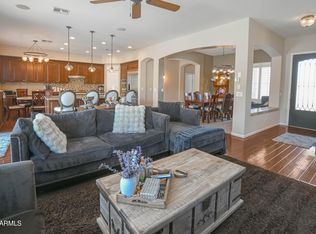 MLS ID #7052613, Uy Quoc Tran, HomeSmart. ARMLS
 - $750,0005 bd3 ba3.3k sqft4562 S STAR CANYON Drive, Gilbert, AZ 85297For Sale
 MLS ID #7066838, Janine M. Igliane, Keller Williams Integrity First Realty. ARMLS
 - $775,0004 bd3 ba2.9k sqft3697 E BLUE SPRUCE Lane, Gilbert, AZ 85298For Sale
 MLS ID #6994853, Kaye Lynn A Huish, ProSmart Realty. ARMLS
 - $787,5004 bd3 ba2.9k sqft3627 E BLUE SPRUCE Lane, Gilbert, AZ 85298For Sale
 MLS ID #7027186, Janine M. Igliane, Keller Williams Integrity First Realty. ARMLS
 - $479,0003 bd3 ba2k sqft4124 E Toledo Street, Gilbert, AZ 85295For SaleMLS ID #7063369, Michael J. D'Elena, RETSY. ARMLS
- $875,0004 bd4 ba4k sqft3135 E ATHENA Court, Gilbert, AZ 85297For SaleMLS ID #7061369, Terra Alexis Phillips, HomeSmart Lifestyles. ARMLS
- $950,0004 bd2 ba2.1k sqft4373 S 165TH Way, Gilbert, AZ 85297For SaleMLS ID #7050877, Alison M. Cooke, Good Oak Real Estate. ARMLS
- $697,0004 bd3 ba3.4k sqft6183 S BANNING Street, Gilbert, AZ 85298For SaleMLS ID #7057194, Nicholas A Ortega, West USA Realty. ARMLS
- $825,0005 bd3 ba3.6k sqft2209 S SAILORS Way, Gilbert, AZ 85295For SaleMLS ID #7043318, Maria T Clark, Real Broker. ARMLS
- $850,0004 bd4 ba4.2k sqft18818 E Reins Road, Queen Creek, AZ 85142For SaleMLS ID #7061277, Lona M King, Queen Creek Real Estate. ARMLS
- $872,0005 bd3 ba3.4k sqft4136 E WOODSIDE Way, Gilbert, AZ 85297For SaleMLS ID #7037935, Marcus E. Grondin, Done Deal. ARMLS
- $835,0004 bd4 ba2.9k sqft6692 S LYON Drive, Gilbert, AZ 85298For SaleMLS ID #7040754, Mike Haller, Ashby Realty Group, LLC. ARMLS
- $675,0005 bd3 ba2.5k sqft704 E WINDSOR Drive, Gilbert, AZ 85296For SaleMLS ID #7052599, DeAndre K. Harvey, Orchard Brokerage. ARMLS
- $899,9005 bd3 ba3.5k sqft3425 E SIERRA MADRE Avenue, Gilbert, AZ 85296For SaleMLS ID #7050130, Rob Miele, HomeSmart. ARMLS
- $499,9993 bd2 ba1.9k sqft4223 E Erie Street, Gilbert, AZ 85295For SaleMLS ID #7031848, David Schnepf, RE/MAX Fine Properties. ARMLS
- $799,9005 bd5 ba3.7k sqft20264 S 186TH Place, Queen Creek, AZ 85142For SaleMLS ID #7023854, Randy E Fitch, Locality Real Estate. ARMLS
- $745,7004 bd3 ba3.1k sqft3840 E KINGBIRD Place, Chandler, AZ 85286For SaleMLS ID #7044673, April Didlake, Engel & Voelkers Scottsdale. ARMLS
- $850,0004 bd4 ba3.6k sqft1076 E EUCLID Avenue, Gilbert, AZ 85297For SaleMLS ID #7043486, Jill Ostendorp, West USA Realty. ARMLS
- $685,0004 bd3 ba2.4k sqft2257 S FAITH --, Mesa, AZ 85209For SaleMLS ID #7066189, Nicholas R Kibby, Keller Williams Integrity First Realty. ARMLS
- $875,0005 bd4 ba3k sqft2240 E AZALEA Drive, Chandler, AZ 85286For SaleMLS ID #7067077, Adam Bailey, RETSY. ARMLS
