Skip main navigation
Closed
  • $530,000

    4043 Gozzi Dr, Iron Station, NC 28080

    4beds
    2,428sqft
    Single Family Residence
    Built in 2022
    0.14 Acres Lot
    $525,700 Zestimate®
    $218/sqft
    $2,553 Estimated rent

    Home value

    $525,700

    $473,000 - $589,000

    $2,553/mo

    Zestimate® history
    Loading
    Loading...

    Owner options

    List your home for rent

    $2,553/mo

    Rent Zestimate®

    Find your next renter with Zillow Rental Manager. Plus, with online applications, you can quickly screen prospective tenants – for free.

    Learn more

    $2,553/mo

    Rent Zestimate®

    Refinance and save

    $3,898/mo

    Est. payment

    Refinancing to a lower rate could help reduce your monthly payments and save thousands over the life of the loan.

    See today's rates

    $3,898/mo

    Est. payment

    Explore your selling options

    Work with a Zillow partner agent

    Leverage their expertise and Zillow's premium Showcase listings to get your home seen by more buyers.

    Get started

    List with your own agent

    Get your home in front of millions of buyers by listing it on Zillow.

    Learn how to do it

    Sell it yourself

    Take full control of how buyers see your home on Zillow by listing For Sale by Owner (FSBO).

    List your home

    What's special

    Bonus roomFenced and wooded backyardOversized tile showerBreakfast nookOversized islandGas rangeScreened porch
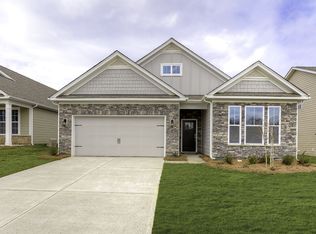
    Discover this newly built home in the highly desirable Farm at Ingleside community. Ideally located on a private lot backing to woods, this upgraded home is just steps from the clubhouse. This 4-bedroom, 3-bath home has been meticulously maintained & thoughtfully enhanced beyond the builder’s custom features. The open-concept layout includes white cabinetry, oversized island, a breakfast nook & upgraded SS appliance package w/ gas range. The spacious primary bedroom boasts a luxury en-suite bath w/ dual vanities, oversized tile shower & walk-in closet. The living & dining areas are anchored by a gas fireplace. Step outside to the screened porch, gazebo & fireplace for a serene view of the fenced & wooded backyard. Upstairs offers a bonus room, bedroom & full bath. Conveniently located between Denver, Charlotte, and Lake Norman, the community provides numerous amenities & carefree living w/ included lawn maint.! See extensive list of updates (garage, laundry, lighting, etc.) in MLS!

    Zillow last checked:

    Listing updated:

    Listing Provided by:

    Jordan Cook jordan.cook@allentate.com,

    Howard Hanna Allen Tate Huntersville

    Bought with:

    Adam Barton

    Lake Norman Agents LLC

    Source: Canopy MLS as distributed by MLS GRID,MLS#: 4193366MLS Logo

    Facts & features

    Interior

    Bedrooms & bathrooms
    • Bedrooms: 4
    • Bathrooms: 3
    • Full bathrooms: 3
    • Main level bedrooms: 3
    Primary bedroom
    • Level: Main
    Primary bedroom
    • Level: Main
    Bedroom s
    • Level: Main
    Bedroom s
    • Level: Main
    Bedroom s
    • Level: Upper
    Bedroom s
    • Level: Main
    Bedroom s
    • Level: Main
    Bedroom s
    • Level: Upper
    Bathroom full
    • Level: Main
    Bathroom full
    • Level: Main
    Bathroom full
    • Level: Upper
    Bathroom full
    • Level: Main
    Bathroom full
    • Level: Main
    Bathroom full
    • Level: Upper
    Bonus room
    • Level: Upper
    Bonus room
    • Level: Upper
    Breakfast
    • Level: Main
    Breakfast
    • Level: Main
    Dining area
    • Level: Main
    Dining area
    • Level: Main
    Kitchen
    • Level: Main
    Kitchen
    • Level: Main
    Laundry
    • Level: Main
    Laundry
    • Level: Main
    Living room
    • Level: Main
    Living room
    • Level: Main
    Other
    • Level: Main
    Other
    • Level: Main
    Heating
    • Heat Pump
    Cooling
    • Heat Pump
    Appliances
    • Included: Dishwasher, Disposal, Double Oven, Gas Cooktop, Gas Oven, Gas Range, Gas Water Heater, Ice Maker, Microwave, Plumbed For Ice Maker, Refrigerator, Tankless Water Heater, Wall Oven
    • Laundry: Laundry Room, Main Level, Sink
    Features
    • Drop Zone, Kitchen Island, Open Floorplan, Pantry, Storage, Walk-In Closet(s)
    • Flooring: Carpet, Hardwood, Tile
    • Has basement: No
    • Attic: Pull Down Stairs
    • Fireplace features: Gas Log, Living Room
    Interior area
    • Total structure area: 2,428
    • Total interior livable area: 2,428 sqft
    • Finished area above ground: 2,428
    • Finished area below ground: 0

    Property

    Parking
    • Total spaces: 2
    • Parking features: Driveway, Attached Garage, Garage on Main Level
    • Attached garage spaces: 2
    • Has uncovered spaces: Yes
    Features
    • Levels: One and One Half
    • Stories: 1
    • Patio & porch: Covered, Patio, Rear Porch, Screened
    • Exterior features: Lawn Maintenance
    • Fencing: Back Yard,Fenced
    Lot
    • Size: 0.14 Acres
    • Features: Private, Wooded
    Details
    • Additional structures: Gazebo
    • Parcel number: 102289
    • Zoning: PD-R
    • Special conditions: Relocation

    Construction

    Type & style
    • Home type: SingleFamily
    • Property subtype: Single Family Residence
    Materials
    • Fiber Cement, Stone
    • Foundation: Slab
    • Roof: Shingle
    Condition
    • New construction: No
    • Year built: 2022

    Utilities & green energy

    • Sewer: Public Sewer
    • Water: City

    Community & neighborhood

    Community
    • Community features: Clubhouse, Fitness Center, Playground, Recreation Area, Sidewalks, Walking Trails
    Location
    • Region: Iron Station
    • Subdivision: The Farm at Ingleside

    HOA & financial

    HOA
    • Has HOA: Yes
    • HOA fee: $800 annually
    • Association name: William Douglas
    • Second HOA fee: $100 monthly

    Other

    Other facts
    • Listing terms: Cash,Conventional,FHA,VA Loan,Relocation Property
    • Road surface type: Concrete, Paved

    Price history

    DateEventPrice
    12/18/2024Sold$530,000-0.9%$218/sqft
    Source: Canopy MLS as distributed by MLS GRID #4193366 Report a problem
    10/22/2024Listed for sale$535,000+16.4%$220/sqft
    Source: Canopy MLS as distributed by MLS GRID #4193366 Report a problem
    3/17/2022Sold$459,712+3.7%$189/sqft
    Source: Canopy MLS as distributed by MLS GRID #3771669 Report a problem
    9/16/2021Contingent$443,301$183/sqft
    Source: Canopy MLS as distributed by MLS GRID #3771669 Report a problem
    9/11/2021Price change$443,301+0.5%$183/sqft
    Source: Canopy MLS as distributed by MLS GRID #3771669 Report a problem
    8/23/2021Price change$441,301+0.5%$182/sqft
    Source: Canopy MLS as distributed by MLS GRID #3771669 Report a problem
    8/7/2021Listed for sale$439,301$181/sqft
    Source: Canopy MLS as distributed by MLS GRID #3771669 Report a problem

    Public tax history

    YearProperty taxesTax assessment
    2025$2,954 +1.1%$465,930
    2024$2,922 $465,930
    2023$2,922 +100.8%$465,930 +156.9%
    2022$1,456 +389.1%$181,401 +353.5%
    2021$298 $40,000
    2020-- --

    Find assessor info on the county website

    Neighborhood: 28080

    Nearby schools

    GreatSchools rating
    Schools provided by the listing agent
    • Elementary: Catawba Springs
    • Middle: East Lincoln
    • High: East Lincoln

    Source: Canopy MLS as distributed by MLS GRID. This data may not be complete. We recommend contacting the local school district to confirm school assignments for this home.

    Get a cash offer in 3 minutes
    Find out how much your home could sell for in as little as 3 minutes with a no-obligation cash offer.
    Estimated market value
    $525,700
    Get a cash offer in 3 minutes
    Find out how much your home could sell for in as little as 3 minutes with a no-obligation cash offer.
    Estimated market value
    $525,700