Welcome to 4043 Ironstone Court, a beautifully maintained 3-bedroom, 2-bath home in the desirable Windsor Park community. Lovingly cared for by its owner, this move-in ready home offers comfortable living spaces, thoughtful updates, and low-maintenance living.
Step inside to an open floor plan featuring hardwood flooring throughout the main living areas. The spacious living room flows easily into the kitchen and dining area, creating a great space for everyday living and entertaining.
Thoughtful touches can be found throughout the home, including hardwood flooring in the main living areas and a beautifully updated tiled walk-in shower with a glass door in the owner's suite. The primary bedroom also features a walk-in closet, while two additional carpeted bedrooms provide plenty of space for family, guests, or a home office.
Outside, you'll appreciate the attached two-car garage, fully fenced backyard, and impressive 20x20 covered patio. Whether you're enjoying your morning coffee, hosting friends and family, or simply relaxing at the end of the day, this outdoor space offers endless possibilities. With plenty of room for outdoor dining, grilling, pets, play, or future landscaping projects, the backyard is ready to be enjoyed.
Residents of Windsor Park enjoy access to a community pool, clubhouse, playground, picnic area, and sidewalks throughout the neighborhood. Conveniently located near shopping, restaurants, medical facilities, downtown Wilmington, and Brunswick County's beautiful beaches, this home is ready for its next owner to move in and enjoy.
* 3-5 miles from Leland dining and shopping
*11-14 miles from Downtown Wilmington
Pending
$339,900
4043 Ironstone Court, Leland, NC 28451
3beds
1,250sqft
Single Family Residence
Built in 2019
6,098 Square Feet Lot
$337,800 Zestimate®
$272/sqft
$33/mo HOA
What's special
Open floor planFully fenced backyardAttached two-car garage
- 26 days |
- 194 |
- 4 |
Likely to sell faster than
Zillow last checked:
Listing updated:
Listed by:
Ashley Long 910-840-1101,
Intracoastal Realty Corporation
Source: Hive MLS,MLS#: 100581713 Originating MLS: Cape Fear Realtors MLS, Inc.
Originating MLS: Cape Fear Realtors MLS, Inc.Facts & features
Interior
Bedrooms & bathrooms
- Bedrooms: 3
- Bathrooms: 2
- Full bathrooms: 2
Rooms
- Room types: Living Room, Dining Room, Master Bedroom, Bathroom 1, Bedroom 2, Bathroom 2
Primary bedroom
- Level: First
- Dimensions: 131 x 137
Bedroom 2
- Level: First
- Dimensions: 126 x 910
Bedroom 2
- Level: First
- Dimensions: 126 x 102
Bathroom 1
- Level: First
- Dimensions: 411 x 910
Bathroom 2
- Level: First
- Dimensions: 810 x 410
Dining room
- Level: First
- Dimensions: 60 x 113
Kitchen
- Level: First
- Dimensions: 1010 x 113
Living room
- Level: First
- Dimensions: 170 x 1410
Heating
- Electric, Heat Pump
Cooling
- Central Air
Appliances
- Included: Built-In Microwave, Range, Disposal, Dishwasher
- Laundry: Dryer Hookup, Washer Hookup
Features
- Walk-in Closet(s), Tray Ceiling(s), Ceiling Fan(s), Pantry, Walk-in Shower, Blinds/Shades, Walk-In Closet(s)
- Flooring: Carpet, Vinyl, Wood
- Basement: None
- Attic: Pull Down Stairs
Interior area
- Total structure area: 1,250
- Total interior livable area: 1,250 sqft
Property
Parking
- Total spaces: 4
- Parking features: Garage Door Opener, Garage
- Attached garage spaces: 2
- Carport spaces: 2
- Covered spaces: 4
Accessibility
- Accessibility features: None
Features
- Levels: One
- Patio & porch: Covered, Patio, Rear Porch
- Exterior features: None
- Fencing: Wood
- Has view: Yes
- View description: See Remarks
- Waterfront features: None
- Frontage type: See Remarks
Lot
- Size: 6,098 Square Feet
- Dimensions: 127 x 50 x 129 x 49
- Features: Interior Lot
Details
- Parcel number: 022kr029
- Zoning: Le-R-6
- Special conditions: Standard
Construction
Type & style
- Home type: SingleFamily
- Architectural style: Patio
- Property subtype: Single Family Residence
Materials
- Stone, Vinyl Siding, Wood Frame
- Foundation: Slab
- Roof: Shingle
Condition
- New construction: No
- Year built: 2019
Utilities & green energy
- Sewer: Public Sewer
- Water: Public
Green energy
- Green verification: None
Community & HOA
Community
- Subdivision: Windsor Park
HOA
- Has HOA: Yes
- Amenities included: Clubhouse, Pool, Maintenance Common Areas, Maintenance Grounds, Picnic Area, Taxes
- HOA fee: $400 annually
- HOA name: CEPCO
- HOA phone: 910-395-1500
Location
- Region: Leland
Financial & listing details
- Price per square foot: $272/sqft
- Tax assessed value: $295,030
- Annual tax amount: $2,005
- Date on market: 6/15/2026
- Cumulative days on market: 26 days
- Listing agreement: Exclusive Right To Sell
- Listing terms: Cash,Conventional,FHA,VA Loan
- Road surface type: Paved
Estimated market value
$337,800
$321,000 - $355,000
$1,900/mo
Price history
| Date | Event | Price |
|---|---|---|
| 6/27/2026 | Pending sale | $339,900$272/sqft |
Source:  Hive MLS #100581713 Report a problem Hive MLS #100581713 Report a problem | ||
| 6/15/2026 | Listed for sale | $339,900+68.1%$272/sqft |
Source: Hive MLS #100581713 Report a problem | ||
| 4/20/2021 | Sold | $202,171$162/sqft |
Source: Hive MLS #100226847 Report a problem | ||
Public tax history
| Year | Property taxes | Tax assessment |
|---|---|---|
| 2025 | $2,006 | $295,030 |
| 2024 | $2,006 +6.3% | $295,030 |
| 2023 | $1,888 +40% | $295,030 +83.3% |
| 2022 | $1,348 +66.4% | $160,920 +83.4% |
| 2021 | $810 | $87,760 |
Find assessor info on the county website
Monthly payment
Est. payment
Payment breakdown
Explore the cost of this home by adjusting the details. Changes won't be saved.Climate risks
Neighborhood: 28451
Nearby schools
GreatSchools rating
- 5/10Lincoln ElementaryGrades: PK-5Distance: 2 mi
- 3/10Leland MiddleGrades: 6-8Distance: 3.3 mi
- 4/10North Brunswick HighGrades: 9-12Distance: 3.5 mi
Schools provided by the listing agent
- Elementary: Lincoln
- Middle: Leland
- High: North Brunswick
Source: Hive MLS. This data may not be complete. We recommend contacting the local school district to confirm school assignments for this home.
- $300,0003 bd2 ba1.2k sqft4047 Ironstone Ct, Leland, NC 28451Sold

- $309,8003 bd2 ba1.3k sqft4039 Ironstone Ct, Leland, NC 28451Off Market
- $321,1003 bd2 ba1.4k sqft4035 Ironstone Ct, Leland, NC 28451Off Market
- $289,8003 bd2 ba1.1k sqft3036 Yorkstone Ct, Leland, NC 28451Off Market
- $290,8002 bd2 ba912 sqft3032 Yorkstone Ct, Leland, NC 28451Off Market
- $343,5003 bd2 ba1.4k sqft3028 Yorkstone Ct, Leland, NC 28451Off Market
- $329,9003 bd2 ba1.2k sqft3200 Greenridge Way, Leland, NC 28451Coming Soon
- $315,4003 bd2 ba1.2k sqft4031 Ironstone Ct, Leland, NC 28451Off Market
A local agent can set up tours, give advice and negotiate with sellers.
A local lender can help you make sure your offer is ready when you are.
Similar homes
- $345,0004 bd2 ba1.6k sqft104 Grasmere Court, Leland, NC 28451For Sale
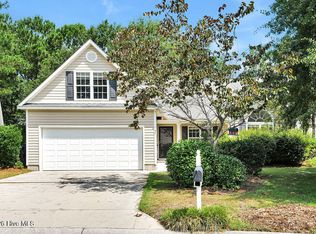
 MLS ID #100587920, Jillian Jethwa, Perry Legacy Realty & Rentals LLC. Hive MLS
 - $335,0003 bd2 ba1.7k sqft3079 Day Dream Lane NE, Leland, NC 28451For Sale
 MLS ID #100587819, Adam C Connolly, Berkshire Hathaway HomeServices Carolina Premier Properties. Hive MLS
 - $335,0003 bd2 ba1.6k sqft213 Whitehill Road, Leland, NC 28451For Sale
 MLS ID #100582531, Jillian Jethwa, Perry Legacy Realty & Rentals LLC. Hive MLS
 - $315,0003 bd2 ba1.2k sqft8657 Orchard Loop Rd, Leland, NC 28451For Sale By Owner
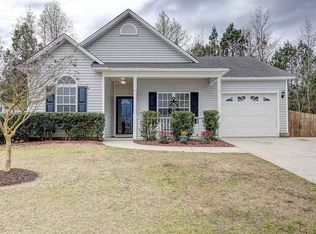
- $329,9003 bd2 ba1.6k sqft5110 Kayak Crossing Trail, Leland, NC 28451For SaleMLS ID #100569787, Rachel Q Kerlin, Intracoastal Realty Corporation. Hive MLS
- $374,5003 bd3 ba1.8k sqft1404 Kinsley Court NE, Leland, NC 28451For SaleMLS ID #100558100, Jeffrey C Pollard, Intracoastal Realty Corporation. Hive MLS
- $349,9002 bd2 ba1.5k sqft3021 Braewood Court, Leland, NC 28451For SaleMLS ID #100590116, Kellee Stacks, Intracoastal Realty Corporation. Hive MLS
- $374,9003 bd2 ba1.5k sqft1124 Garden Club Way, Leland, NC 28451For SaleMLS ID #100570734, Stephanie Spencer, RE/MAX at the Beach / Oak Island. Hive MLS
- $325,0003 bd2 ba1.3k sqft253 Haywood Court, Leland, NC 28451For SaleMLS ID #100553391, Helen W Hepbron, Coldwell Banker Sea Coast Advantage. Hive MLS
- $339,2803 bd2 ba1.3k sqft7486 Linda Vista Lane #282, Leland, NC 28451New ConstructionMLS ID #100580383, Kathryn P. Willis, SM North Carolina Brokerage LLC. Hive MLS
- $398,0003 bd2 ba1.4k sqft1006 Plum Leaf Court SE, Leland, NC 28451For SaleMLS ID #100575796, Nicole N Valentine, Intracoastal Realty Corporation. Hive MLS
- $362,5004 bd2 ba1.8k sqft4160 Pegasus Parkway, Leland, NC 28451For SaleMLS ID #100583629, Claudia R Unsicker, Coldwell Banker Sea Coast Advantage. Hive MLS
- $329,9903 bd2 ba1.3k sqft7454 Linda Vista Lane #276, Leland, NC 28451New ConstructionMLS ID #100561016, Kathryn P. Willis, SM North Carolina Brokerage LLC. Hive MLS
- $369,9003 bd2 ba1.7k sqft1175 Greensview Circle, Leland, NC 28451For SaleMLS ID #100568811, Gillespie Group, Carolina One Properties Inc.. Hive MLS
- $340,0003 bd2 ba1.4k sqft3109 Lochgreen Circle, Leland, NC 28451For SaleMLS ID #100539912, Sabrina N Williams, Coldwell Banker Sea Coast Advantage-Leland. Hive MLS
- from $323,9903 bd2 ba1.4k sqftKERRY Plan, Cedar Hill Landing, Leland, NC 28451New ConstructionDR Horton
- $325,0004 bd2 ba1.8k sqft5303 Black Oak Court, Winnabow, NC 28479For SaleMLS ID #100584437, Ed T Coulbourn, eXp Realty. Hive MLS
- $355,0003 bd3 ba1.8k sqft616 Cambeck Drive SE Unit 2, Leland, NC 28451For SaleMLS ID #100575548, Tidal Realty Partners, REAL Broker LLC. Hive MLS
- $382,5904 bd2 ba1.7k sqft4325 Coralbead Lane Lot 96, Leland, NC 28451New ConstructionMLS ID #100581536, Team D.R. Horton, D.R. Horton, Inc. Hive MLS
- from $381,5003 bd2 ba1.8k sqftWeymouth - Embark Collection Plan, East Lake, Leland, NC 28451New ConstructionCaviness & Cates
