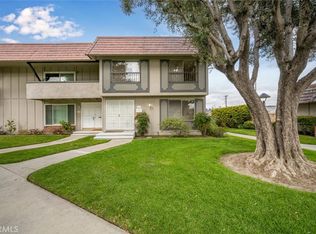
Comfortably nestled within the desirable Tanglewood West community, is 4043 Larwin. This 3 bed, 2 bath "Berkley" model home offers an expansive park-like greenbelt that functions as your own front yard (where someone else cuts the grass) just a step from the front door. You'll appreciate being noticeably set back from the interior neighborhood streets, yet situated in the highly lauded Los Alamitos School District. 4043 Larwin flaunts move-in ready attributes including new carpet, newer HVAC, newer dual pane windows, upgraded electrical panel, and more. With 1,426sqft of living space across two stories, you'll also enjoy the added perks of a balcony off your very spacious upstairs master bedroom with walk-in closet. The private patio is perfect for extending the entertainment footprint of your downstairs dining and kitchen areas, or just a quiet retreat to simply catch your breath and relax. The garden view kitchen glows with natural light and benefits from additional storage provided by a pantry at the back of the kitchen and a cozy built-in breakfast bar that overlooks the dining room. Enjoy the convenience of your two-car detached garage with laundry hookups and plenty of storage. The refreshingly reasonable HOA fee includes access to a Jr. Olympic size pool with a large separate children's wading pool, and a sizable clubhouse with full kitchen. Enjoy playgrounds and all else this highly walkable community has to offer, and feel right at home in this beautiful residence. Notable brand name grocery stores, major freeways, restaurants, parks, hospitals, and much more are well within a convenient reach. Don't delay, take advantage of this phenomenal opportunity to own in Cypress!
Sold for $800,000
Listed by: First Team Real Estate • Giddeon Massie • Contact: 215-272-3363
Bought with: First Team Real Estate
$800,000
4043 Larwin Ave, Cypress, CA 90630
3beds
1,426sqft
Townhouse
Built in 1969
1,850 Square Feet Lot
$801,500 Zestimate®
$561/sqft
$3,848 Estimated rent
Home value
$801,500
$737,000 - $866,000
$3,848/mo
Zestimate® history
Owner options
List your home for rent
$3,848/mo
Rent Zestimate®
Find your next renter with Zillow Rental Manager. Plus, with online applications, you can quickly screen prospective tenants – for free.
$3,848/mo
Rent Zestimate®
Refinance and save
$5,430/mo
Est. payment
Refinancing to a lower rate could help reduce your monthly payments and save thousands over the life of the loan.
$5,430/mo
Est. payment
Explore your selling options
Work with a Zillow partner agent
Leverage their expertise and Zillow's premium Showcase listings to get your home seen by more buyers.
Get startedList with your own agent
Get your home in front of millions of buyers by listing it on Zillow.
Learn how to do itSell it yourself
Take full control of how buyers see your home on Zillow by listing For Sale by Owner (FSBO).
List your homeWhat's special
New carpetUpgraded electrical panelNewer hvacNewer dual pane windows
Zillow last checked:
Listing updated:
Listed by:
Giddeon Massie DRE #02027547 215-272-3363,
First Team Real Estate
Bought with:
Chase Whitney, DRE #01912283
First Team Real Estate
Source: CRMLS,MLS#: PW26005344 Originating MLS: California Regional MLS
Originating MLS: California Regional MLSFacts & features
Interior
Bedrooms & bathrooms
- Bedrooms: 3
- Bathrooms: 2
- Full bathrooms: 1
- 1/2 bathrooms: 1
- Main level bathrooms: 1
Rooms
- Room types: Bedroom, Kitchen, Living Room, Primary Bedroom, Other, Dining Room
Bedroom
- Features: All Bedrooms Up
Bathroom
- Features: Bathroom Exhaust Fan, Bathtub, Solid Surface Counters, Separate Shower, Walk-In Shower
Kitchen
- Features: Solid Surface Counters
Other
- Features: Walk-In Closet(s)
Heating
- Central, Electric
Cooling
- Central Air, Electric
Appliances
- Included: Dishwasher, Electric Range, Electric Water Heater, Microwave, Refrigerator, Water Heater
- Laundry: Washer Hookup, Electric Dryer Hookup, In Garage
Features
- Breakfast Bar, Built-in Features, Balcony, Separate/Formal Dining Room, Solid Surface Counters, All Bedrooms Up, Walk-In Closet(s)
- Flooring: Carpet, Tile
- Doors: Sliding Doors
- Windows: Blinds, Double Pane Windows, Drapes, Skylight(s)
- Has fireplace: No
- Fireplace features: None
- Common walls with other units/homes: 2+ Common Walls,No One Above,No One Below
Interior area
- Total interior livable area: 1,426 sqft
Property
Parking
- Total spaces: 2
- Parking features: Door-Single, Garage, Garage Door Opener, Guest, Garage Faces Rear, On Street
- Garage spaces: 2
Features
- Levels: Two
- Stories: 2
- Entry location: Main level, Front or Back
- Patio & porch: Brick, Concrete, Front Porch, Patio
- Pool features: Fenced, In Ground, Association
- Spa features: None
- Fencing: Vinyl
- Has view: Yes
- View description: Park/Greenbelt, Neighborhood
Lot
- Size: 1,850 Square Feet
- Dimensions: 1850
Details
- Parcel number: 24207421
- Special conditions: Standard
Construction
Type & style
- Home type: Townhouse
- Property subtype: Townhouse
- Attached to another structure: Yes
Materials
- Stucco
- Foundation: Slab
- Roof: Flat
Condition
- Turnkey
- New construction: No
- Year built: 1969
Details
- Builder model: Berkley
- Builder name: Larwin
Utilities & green energy
- Electric: 220 Volts in Garage
- Sewer: Public Sewer
- Water: Public
- Utilities for property: Cable Available, Electricity Connected, Sewer Connected, Underground Utilities, Water Connected
Community & HOA
Community
- Features: Biking, Curbs, Street Lights, Suburban, Sidewalks
- Security: Carbon Monoxide Detector(s), Smoke Detector(s)
- Subdivision: Tanglewood West
HOA
- Has HOA: Yes
- Amenities included: Clubhouse, Pool, Pets Allowed
- HOA fee: $280 monthly
- HOA name: Tanglewood West
- HOA phone: 714-236-0133
Location
- Region: Cypress
Financial & listing details
- Price per square foot: $561/sqft
- Tax assessed value: $526,648
- Date on market: 1/9/2026
- Cumulative days on market: 1 day
- Listing terms: Cash,Conventional,FHA,Submit,VA Loan
- Exclusions: All staging items.
- Road surface type: Alley Paved, Paved
Price history
| Date | Event | Price |
|---|---|---|
| 2/2/2026 | Sold | $800,000+1.3%$561/sqft |
Source:  CRMLS #PW26005344 Report a problem CRMLS #PW26005344 Report a problem | ||
| 1/23/2026 | Pending sale | $789,500$554/sqft |
Source: CRMLS #PW26005344 Report a problem | ||
| 1/12/2026 | Contingent | $789,500$554/sqft |
Source: CRMLS #PW26005344 Report a problem | ||
| 1/9/2026 | Listed for sale | $789,500$554/sqft |
Source: CRMLS #PW26005344 Report a problem | ||
Public tax history
| Year | Property taxes | Tax assessment |
|---|---|---|
| 2026 | -- | $526,648 +2% |
| 2025 | $5,990 +2.3% | $516,322 +2% |
| 2024 | $5,856 +2.3% | $506,199 +2% |
| 2023 | $5,724 +0.4% | $496,274 +2% |
| 2022 | $5,704 +2.2% | $486,544 +2% |
| 2021 | $5,583 -0.4% | $477,004 +1% |
| 2020 | $5,607 | $472,113 +2% |
| 2019 | $5,607 +3.7% | $462,856 +2% |
| 2018 | $5,407 +6.5% | $453,781 +2% |
| 2017 | $5,078 | $444,884 +2% |
| 2016 | $5,078 +1.9% | $436,161 +1.5% |
| 2015 | $4,983 +8.4% | $429,610 +5.8% |
| 2014 | $4,597 | $406,000 +13.7% |
| 2013 | -- | $357,200 |
| 2012 | -- | $357,200 -6% |
| 2011 | -- | $380,000 -5% |
| 2010 | -- | $400,000 +366.1% |
| 2009 | -- | $85,814 +2% |
| 2008 | -- | $84,132 +2% |
| 2007 | -- | $82,483 +2% |
| 2006 | -- | $80,866 +2% |
| 2005 | -- | $79,281 +2% |
| 2004 | -- | $77,727 +1.9% |
| 2003 | -- | $76,303 +2% |
| 2002 | -- | $74,807 +2% |
| 2001 | $761 +2.1% | $73,341 +2% |
| 2000 | $745 | $71,903 |
Find assessor info on the county website
Neighborhood: 90630
Nearby homes
- $802,6003 bd1 ba1.4k sqft4045 Larwin Ave, Cypress, CA 90630Off Market
- $906,5004 bd2 ba1.7k sqft4041 Larwin Ave, Cypress, CA 90630Off Market
- $709,2003 bd2 ba1k sqft4023 Larwin Ave, Cypress, CA 90630Off Market
- $868,0004 bd3 ba1.7k sqft4047 Larwin Ave, Cypress, CA 90630Sold
- $809,3003 bd2 ba1k sqft4021 Larwin Ave, Cypress, CA 90630Off Market
- $822,0003 bd2 ba1k sqft4049 Larwin Ave, Cypress, CA 90630Off Market
- $748,8003 bd2 ba1k sqft4039 Larwin Ave, Cypress, CA 90630Off Market
- $966,5004 bd3 ba1.7k sqft4019 Larwin Ave, Cypress, CA 90630Off Market
Nearby schools
GreatSchools rating
- 8/10Los Alamitos Elementary SchoolGrades: K-5Distance: 0.7 mi
- 7/10Sharon Christa Mcauliffe Middle SchoolGrades: 6-8Distance: 0.5 mi
- 10/10Los Alamitos High SchoolGrades: 9-12Distance: 0.7 mi
Schools provided by the listing agent
- High: Los Alamitos
Source: CRMLS. This data may not be complete. We recommend contacting the local school district to confirm school assignments for this home.
Get a cash offer in 3 minutes
Find out how much your home could sell for in as little as 3 minutes with a no-obligation cash offer.
Estimated market value
$801,500
Get a cash offer in 3 minutes
Find out how much your home could sell for in as little as 3 minutes with a no-obligation cash offer.
Estimated market value
$801,500
- California
- Orange County
- Cypress
- 90630
- 4043 Larwin Ave
