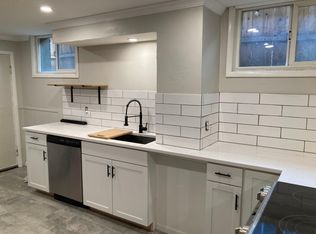
Rarely does a Berkeley home offer this level of design, flexibility & functionality in such a walkable location. Crafted by KLM Construction, this exceptional modern residence blends thoughtful construction, premium systems & elevated designer finishes with everyday livability. Just steps from Tennyson St & Highlands Square boutiques, cafés & acclaimed restaurants, with quick access to downtown Denver & mountain routes. A standout feature is the fully detached, turnkey ADU offering exceptional flexibility & complete privacy from the main residence. With a proven 5-star STR history, it provides strong income potential while also serving as an ideal guest retreat, multigenerational living space, executive office or creative studio. Complete with full kitchen, living area, bedroom, bath & in-unit washer/dryer; furnishings negotiable. Equally rare is the finished 3-car garage, offering exceptional storage, parking flexibility & convenience seldom found in Berkeley or Highlands. Designed for entertaining & comfortable daily living, the main level seamlessly connects indoor/outdoor spaces with clean architectural lines & warm modern finishes. The chef’s kitchen features premium Thermador appliances, expansive island & custom cabinetry. Dining area showcases a plaster accent wall, designer lighting, built-in seating & butler’s pantry with LED-lit floating shelves. The living room centers around a dramatic plaster fireplace wall & opens directly to the patio for true indoor/outdoor living. A bright private study completes the main floor. Upstairs, the primary retreat offers dual custom closets & spa-inspired 5-piece bath with soaking tub & oversized shower plus two additional bedrooms and a spacious laundry room. The finished basement adds two bedrooms, ¾ bath & large great room with wet bar. Offering a rare combination of modern design, flexibility, storage & lifestyle convenience, this home delivers elevated urban living in one of Denver’s most desirable neighborhoods.
Sold for $1,840,000
Zillow last checked:
Listing updated:
Bought with:
Ryan Haarer, 100090693
LIV Sotheby's International Realty
Source: REcolorado as distributed by MLS GRID,MLS#: 8109002
Price history
| Date | Event | Price |
|---|---|---|
| 8/25/2026 | Sold | $1,840,000-4.7%$511/sqft |
Source:  REcolorado as distributed by MLS GRID #8109002 Report a problem REcolorado as distributed by MLS GRID #8109002 Report a problem | ||
| 8/4/2026 | Pending sale | $1,930,000$536/sqft |
Source: REcolorado as distributed by MLS GRID #8109002 Report a problem | ||
| 6/4/2026 | Price change | $1,930,000+7.3%$536/sqft |
Source: REcolorado as distributed by MLS GRID #8109002 Report a problem | ||
| 9/11/2024 | Price change | $1,799,000-2.8%$499/sqft |
Source: REcolorado as distributed by MLS GRID #2246633 Report a problem | ||
| 7/23/2024 | Price change | $1,850,000-2.6%$513/sqft |
Source: REcolorado as distributed by MLS GRID #2246633 Report a problem | ||
| 6/13/2024 | Price change | $1,900,000-5%$527/sqft |
Source: REcolorado as distributed by MLS GRID #2246633 Report a problem | ||
| 4/30/2024 | Price change | $1,999,000-4.8%$555/sqft |
Source: REcolorado as distributed by MLS GRID #2246633 Report a problem | ||
| 4/9/2024 | Price change | $2,100,000-3.4%$583/sqft |
Source: REcolorado as distributed by MLS GRID #2246633 Report a problem | ||
| 3/22/2024 | Listed for sale | $2,175,000$604/sqft |
Source: REcolorado as distributed by MLS GRID #2246633 Report a problem | ||


Get a cash offer in 3 minutes
Find out how much your home could sell for in as little as 3 minutes with a no-obligation cash offer.
Estimated market value
$1,834,200
