Skip main navigation
New
  • $600,000

    4043 N Albany Ave, Chicago, IL 60618

    4beds
    2,625sqft
    : 
    $4,519/mo
    Get pre-qualified
    Single Family Residence
    Built in 1903
    4,250 Square Feet Lot
    $-- Zestimate®
    $229/sqft
    $-- HOA

    What's special

    Partially finished basementOversized chicago lotNewer furnaceSpacious kitchenSun-filled sunroomInviting foyerBright family room
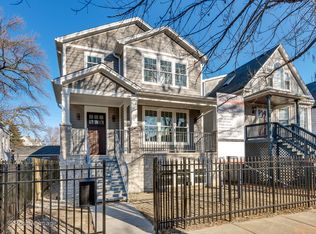
    Welcome home to this spacious 4-bedroom, 3-bathroom single-family residence situated on an oversized Chicago lot. The inviting foyer opens to a bright family room featuring a beautiful bay window and flows into a formal dining room, with hardwood floors extending throughout the main living areas. The spacious kitchen opens to a sun-filled sunroom, creating the perfect space for morning coffee, casual dining, or entertaining while enjoying an abundance of natural light. Step outside to a multi-level deck overlooking the expansive, fully fenced backyard-ideal for summer gatherings, pets, or play. The property also features a detached 2 car garage, an additional carport for extra parking, and a partially finished basement complete with a dedicated laundry room and workshop, providing plenty of storage and flexible living space. Additional updates include a newer furnace and a tankless water heater for added comfort and efficiency. With generous indoor and outdoor living spaces, this home offers the perfect combination of character, functionality, and room to grow.
    2 days
    737
    45

    Zillow last checked:

    Listing updated:

    Listed by:

    Mauricio Lopez (708)512-4729,

    eXp Realty

    Source: MRED as distributed by MLS GRID,MLS#: 12738781MLS Logo

      Facts & features

      Interior

      Bedrooms & bathrooms
      • Bedrooms: 4
      • Bathrooms: 3
      • Full bathrooms: 3
      Rooms
      • Room types: No additional rooms
      Primary bedroom
      • Features: Flooring (Carpet)
      • Level: Second
      • Area: 156 Square Feet
      • Dimensions: 13X12
      Bedroom 2
      • Features: Flooring (Carpet)
      • Level: Second
      • Area: 156 Square Feet
      • Dimensions: 13X12
      Bedroom 3
      • Features: Flooring (Carpet)
      • Level: Main
      • Area: 152 Square Feet
      • Dimensions: 08X19
      Bedroom 4
      • Features: Flooring (Hardwood)
      • Level: Main
      • Area: 120 Square Feet
      • Dimensions: 08X15
      Dining room
      • Level: Main
      • Area: 234 Square Feet
      • Dimensions: 18X13
      Kitchen
      • Features: Kitchen (Eating Area-Breakfast Bar, Eating Area-Table Space), Flooring (Ceramic Tile)
      • Level: Main
      • Area: 289 Square Feet
      • Dimensions: 17X17
      Living room
      • Level: Main
      • Area: 204 Square Feet
      • Dimensions: 12X17
      Heating
      • Natural Gas, Forced Air
      Cooling
      • Central Air
      Appliances
      • Included: Washer, Dryer, Humidifier
      Features
      • 1st Floor Bedroom
      • Basement: Partially Finished,Exterior Entry,Full
      Interior area
      • Total structure area: 0
      • Total interior livable area: 2,625 sqft

      Property

      Parking
      • Total spaces: 2
      • Parking features: Yes, Garage Owned, Detached, Garage
      • Garage spaces: 2
      Accessibility
      • Accessibility features: No Disability Access
      Features
      • Stories: 2
      • Patio & porch: Deck
      • Fencing: Fenced
      Lot
      • Size: 4,250 Square Feet
      • Dimensions: 34X125
      Details
      • Parcel number: 13133260050000
      • Special conditions: List Broker Must Accompany
      • Other equipment: Ceiling Fan(s), Air Purifier

      Construction

      Type & style
      • Home type: SingleFamily
      • Property subtype: Single Family Residence
      Materials
      • Vinyl Siding
      • Foundation: Concrete Perimeter
      • Roof: Asphalt
      Condition
      • New construction: No
      • Year built: 1903

      Utilities & green energy

      • Electric: Circuit Breakers, 100 Amp Service
      • Sewer: Public Sewer
      • Water: Public

      Community & HOA

      Community
      • Security: Security System, Carbon Monoxide Detector(s)
      HOA
      • Services included: None
      Location
      • Region: Chicago

      Financial & listing details

      • Price per square foot: $229/sqft
      • Tax assessed value: $500,000
      • Annual tax amount: $10,520
      • Date on market: 8/27/2026
      • Ownership: Fee Simple

        Estimated market value

        Not available

        Estimated sales range

        Not available

        $5,621/mo

        Price history

        DateEventPrice
        8/27/2026Listed for sale$600,000+81.8%$229/sqft
        Source: MRED as distributed by MLS GRID #12738781 Report a problem
        7/31/2009Sold$330,000-8.1%$126/sqft
        Source: MRED as distributed by MLS GRID #07199412 Report a problem
        5/1/2009Listed for sale$359,000-10.2%$137/sqft
        Source: NRT Chicago #07199412 Report a problem
        3/25/2009Listing removed$399,900$152/sqft
        Source: Century 21 #07043718 Report a problem
        12/3/2008Price change$399,900-8.1%$152/sqft
        Source: Century 21 #07043718 Report a problem
        10/28/2008Listed for sale$435,000$166/sqft
        Source: Century 21 #07043718 Report a problem

        Public tax history

        YearProperty taxesTax assessment
        2024$9,415 -10.5%$50,000 -5.7%
        2023$10,520 +2.8%$52,999
        2022$10,234 -5.5%$52,999 -7%
        2021$10,828 +54.8%$57,000 +65.8%
        2020$6,993 -0.2%$34,386 -10%
        2019$7,011 +1.7%$38,207
        2018$6,891 +6.4%$38,207 +14.6%
        2017$6,474 +4.4%$33,348
        2016$6,200 +9.7%$33,348
        2015$5,650 +9.4%$33,348 +10%
        2014$5,165 +2.2%$30,305
        2013$5,052 +1.2%$30,305
        2012$4,990 -6.3%$30,305 -13.1%
        2011$5,326 +1%$34,888
        2010$5,276 +16.9%$34,888
        2009$4,515 +18.7%$34,888 +5%
        2008$3,802 +11.2%$33,221
        2007$3,420 +27.5%$33,221
        2006$2,682 -7.3%$33,221 +32.7%
        2005$2,893 +3.6%$25,027
        2004$2,792 +4.4%$25,027
        2003$2,674 -4.8%$25,027 +43.4%
        2002$2,808 +5.1%$17,453
        2001$2,672 +28.5%$17,453
        2000$2,079 -0.1%$17,453 +36.1%
        1999$2,081 $12,822
        Find assessor info on the county website

        Monthly payment

        Est. payment

        Payment breakdown

        Explore the cost of this home by adjusting the details. Changes won't be saved.
        All calculations are estimates and provided by Zillow, Inc. for informational purposes only. Actual amounts may vary.
        HOA fees may include property taxes on listings classified as Co-Ops. Contact the listing agent and/or owner for fee details.
        See how much you could borrow to make a competitive offer.

        Climate risks

        Neighborhood: Irving Park

        Getting around

        89 / 100
        Very Walkable
        61 / 100
        Good Transit
        75 / 100
        Very Bikeable

        Nearby schools

        GreatSchools rating
        Schools provided by the listing agent
        • District: 299

        Source: MRED as distributed by MLS GRID. This data may not be complete. We recommend contacting the local school district to confirm school assignments for this home.

        A local agent can set up tours, give advice and negotiate with sellers.

        A local lender can help you make sure your offer is ready when you are.

        Browse local experts