Welcome to this well-maintained brick ranch situated in a great location with a peaceful country feel! This 3-bedroom home offers a wonderful blend of comfort, updates, and outdoor space on approximately half an acre. You’ll appreciate the new furnace and A/C in 2025, newer metal roof, and the new 18x26x12 pole barn built in 2023—perfect for storage, hobbies, or a workshop. The fully fenced backyard provides plenty of room to relax, entertain, or enjoy the outdoors.
Active
$225,000
4043 N County Road 100 E, New Castle, IN 47362
3beds
1,206sqft
Single Family Residence
Built in 1962
0.55 Acres Lot
$-- Zestimate®
$--/sqft
$-- HOA
What's special
Well-maintained brick ranchFully fenced backyardNewer metal roof
- 22 days
- 769
- 34
Likely to sell faster than
Zillow last checked:
Listing updated:
Listed by:
Gressa Riggs Office:765-521-9464,
F.C. Tucker/Crossroads Real Estate
Source: IRMLS,MLS#: 202633286
Facts & features
Interior
Bedrooms & bathrooms
- Bedrooms: 3
- Bathrooms: 1
- Full bathrooms: 1
- Main level bedrooms: 3
Bedroom 1
- Level: Main
Bedroom 2
- Level: Main
Dining room
- Level: Main
- Area: 176
- Dimensions: 11 x 16
Kitchen
- Level: Main
- Area: 110
- Dimensions: 11 x 10
Living room
- Level: Main
- Area: 240
- Dimensions: 16 x 15
Heating
- Propane
Cooling
- Central Air
Appliances
- Included: Dishwasher, Refrigerator, Washer, Electric Cooktop, Dryer-Electric, Exhaust Fan, Gas Water Heater, Water Softener Rented
- Laundry: Electric Dryer Hookup
Features
- Breakfast Bar, Ceiling Fan(s), Laminate Counters, Eat-in Kitchen
- Windows: Blinds
- Basement: Crawl Space
- Has fireplace: No
Interior area
- Total structure area: 1,206
- Total interior livable area: 1,206 sqft
- Finished area above ground: 1,206
- Finished area below ground: 0
Video & virtual tour
Property
Parking
- Total spaces: 1
- Parking features: Attached, Garage Door Opener, Asphalt
- Attached garage spaces: 1
- Has uncovered spaces: Yes
Features
- Levels: One
- Stories: 1
- Patio & porch: Enclosed
- Fencing: Full,Chain Link
Lot
- Size: 0.55 Acres
- Dimensions: 180x120
- Features: Level
Details
- Additional structures: Shed(s), Pole/Post Building
- Parcel number: 330722440430.000021
Construction
Type & style
- Home type: SingleFamily
- Property subtype: Single Family Residence
Materials
- Brick
- Roof: Metal
Condition
- New construction: No
- Year built: 1962
Utilities & green energy
- Electric: REMC
- Sewer: Septic Tank
- Water: Well
- Utilities for property: Cable Available
Green energy
- Energy efficient items: HVAC
Community & HOA
Community
- Subdivision: None
Location
- Region: New Castle
Financial & listing details
- Tax assessed value: $155,100
- Annual tax amount: $1,175
- Date on market: 8/14/2026
- Listing terms: Cash,Conventional,FHA,USDA Loan,VA Loan
Estimated market value
Not available
Estimated sales range
Not available
Not available
Price history
| Date | Event | Price |
|---|---|---|
| 8/14/2026 | Listed for sale | $225,000-1.7% |
Source:  IRMLS #202633286 Report a problem IRMLS #202633286 Report a problem | ||
| 8/7/2026 | Listing removed | $229,000 |
Source: IRMLS #202610317 Report a problem | ||
| 4/28/2026 | Price change | $229,000-4.5% |
Source: IRMLS #202610317 Report a problem | ||
| 3/27/2026 | Listed for sale | $239,900 |
Source: IRMLS #202610317 Report a problem | ||
Public tax history
| Year | Property taxes | Tax assessment |
|---|---|---|
| 2025 | $1,263 +50.8% | $155,100 +6.5% |
| 2024 | $838 -4.6% | $145,600 +34.9% |
| 2023 | $878 +34% | $107,900 +1.9% |
| 2022 | $655 +6.8% | $105,900 +16.6% |
| 2021 | $614 +20.5% | $90,800 +2.8% |
| 2020 | $509 +3.5% | $88,300 +2.2% |
| 2019 | $492 +20.1% | $86,400 +4.3% |
| 2017 | $410 +2.3% | $82,800 +2.6% |
| 2016 | $401 +16.2% | $80,700 +11.2% |
| 2014 | $345 -2.5% | $72,600 +1.3% |
| 2013 | $354 -13.6% | $71,700 -4.3% |
| 2012 | $409 -0.3% | $74,900 -3.1% |
| 2011 | $411 -9.9% | $77,300 -3.3% |
| 2010 | $456 +7.8% | $79,900 |
| 2009 | $423 -12% | $79,900 |
| 2007 | $480 -46% | $79,900 -16.2% |
| 2006 | $889 | $95,300 +19.7% |
| 2005 | -- | $79,600 |
Find assessor info on the county website
Monthly payment
Est. payment
Payment breakdown
Explore the cost of this home by adjusting the details. Changes won't be saved.Climate risks
Neighborhood: 47362
Nearby schools
Schools provided by the listing agent
- Elementary: Blue River Valley
- Middle: Blue River Valley
- High: Blue River Valley
- District: Blue River Valley Schools
Source: IRMLS. This data may not be complete. We recommend contacting the local school district to confirm school assignments for this home.
- $205,8003 bd2 ba1.2k sqft4069 N County Road 100 E, New Castle, IN 47362Off Market
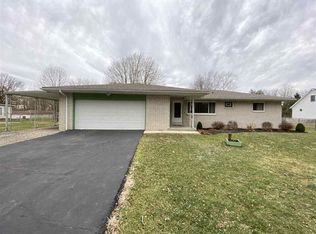
- $157,6002 bd1 ba1k sqft994 E County Road 400 N, New Castle, IN 47362Off Market
- $185,2002 bd1 ba1.1k sqft4050 N Meadow Springs Dr, New Castle, IN 47362Off Market
- $272,5003 bd2 ba2.1k sqft4020 N Meadow Springs Dr, New Castle, IN 47362Off Market
Similar homes
- $239,9003 bd2 ba1.7k sqft2916 Country Estates Dr, New Castle, IN 47362Active
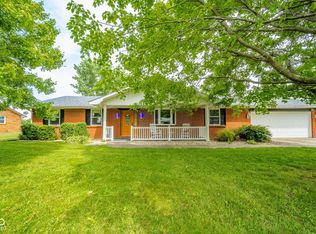 MLS ID #22108292, Kayla Walker, F.C. Tucker/Crossroads. MIBOR as distributed by MLS GRID
 - $219,0003 bd2 ba1.3k sqft3640 Red River Rd, New Castle, IN 47362Active
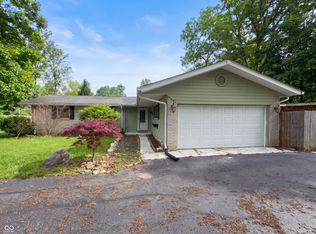 MLS ID #22104292, Shelby Farrar, Opendoor Brokerage LLC. MIBOR as distributed by MLS GRID
 - $199,0003 bd2 ba1.4k sqft5358 E Woodruff Dr, New Castle, IN 47362Active
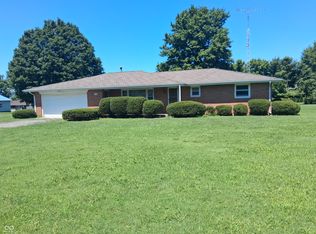 MLS ID #22118411, Suzanne Dudley, F.C. Tucker/Crossroads. MIBOR as distributed by MLS GRID
 - $190,0003 bd1 ba1.3k sqft1405 Criswell St, New Castle, IN 47362For Sale
 MLS ID #202632616, Beth Carr, RE/MAX First Integrity. IRMLS
