Stunning Modern New Construction home with craftsmanship and elegant design. This New Construction four bedroom, three full and one-half baths single family home with a 2-car garage in wonderful Jefferson Park area is waiting for you. Spacious and bright open concept with high ceilings and on time finishes. Enjoy your meals in the state of the art eat-in kitchen equipped with SS appliances, oversize island with high-quality waterfall quartz countertops, walk in pantry. Spacious master suite with two walk in closets and luxurious master bathroom with jet shower and double vanity. Second bathroom with double vanity as well. Laundry room on second floor and basement. In the lower lever you can find large recreation room with full wet bar, 4th bedroom, bathroom with shower, and second laundry hook up. Hardwood floors thru out the house, zoned heating and cooling, tankless water heater, drain tile system with sump and ejector pump, garage EV compatible, stamp concrete patio ready for entertaining. Good access to shopping, transportation, interstate and parks. You will not be disappointed. Pictures do not give the justice to the house, you need to see it to be amaze. If you are looking for neutral colors with a pop of luxury this is the house for you. Agent is related to the owner.
Closed
Street View
$855,000
4043 N Melvina Ave, Chicago, IL 60634
4beds
3,200sqft
Single Family Residence
Built in 2025
3,500 Square Feet Lot
$919,800 Zestimate®
$267/sqft
$4,877 Estimated rent
Home value
$919,800
$819,000 - $1.03M
$4,877/mo
Zestimate® history
Owner options
List your home for rent
$4,877/mo
Rent Zestimate®
Find your next renter with Zillow Rental Manager. Plus, with online applications, you can quickly screen prospective tenants – for free.
$4,877/mo
Rent Zestimate®
Refinance and save
$6,085/mo
Est. payment
Refinancing to a lower rate could help reduce your monthly payments and save thousands over the life of the loan.
$6,085/mo
Est. payment
Explore your selling options
Work with a Zillow partner agent
Leverage their expertise and Zillow's premium Showcase listings to get your home seen by more buyers.
Get startedList with your own agent
Get your home in front of millions of buyers by listing it on Zillow.
Learn how to do itSell it yourself
Take full control of how buyers see your home on Zillow by listing For Sale by Owner (FSBO).
List your homeWhat's special
High ceilingsWalk in pantryTankless water heaterZoned heating and coolingHardwood floorsSs appliancesDouble vanity
Zillow last checked:
Listing updated:
Listed by:
Justyna Czechura 773-733-1477,
arhome realty
Bought with:
Christopher Paul
Redfin Corporation
Source: MRED as distributed by MLS GRID,MLS#: 12310673
Facts & features
Interior
Bedrooms & bathrooms
- Bedrooms: 4
- Bathrooms: 4
- Full bathrooms: 3
- 1/2 bathrooms: 1
Rooms
- Room types: Recreation Room, Utility Room-Lower Level, Storage, Walk In Closet, Other Room
Primary bedroom
- Features: Flooring (Hardwood), Bathroom (Full, Double Sink, Shower Only)
- Level: Second
- Area: 210 Square Feet
- Dimensions: 15X14
Bedroom 2
- Features: Flooring (Hardwood)
- Level: Second
- Area: 121 Square Feet
- Dimensions: 11X11
Bedroom 3
- Features: Flooring (Hardwood)
- Level: Second
- Area: 182 Square Feet
- Dimensions: 14X13
Bedroom 4
- Features: Flooring (Carpet)
- Level: Basement
- Area: 169 Square Feet
- Dimensions: 13X13
Dining room
- Features: Flooring (Hardwood)
- Level: Main
- Area: 150 Square Feet
- Dimensions: 15X10
Family room
- Features: Flooring (Hardwood)
- Level: Main
- Area: 285 Square Feet
- Dimensions: 15X19
Kitchen
- Features: Kitchen (Island, Pantry-Walk-in, Custom Cabinetry, Granite Counters, Pantry), Flooring (Hardwood)
- Level: Main
- Area: 180 Square Feet
- Dimensions: 15X12
Laundry
- Features: Flooring (Porcelain Tile)
- Level: Second
- Area: 28 Square Feet
- Dimensions: 4X7
Living room
- Features: Flooring (Hardwood)
- Level: Main
- Area: 240 Square Feet
- Dimensions: 15X16
Other
- Features: Flooring (Porcelain Tile)
- Level: Basement
- Area: 42 Square Feet
- Dimensions: 6X7
Recreation room
- Features: Flooring (Carpet)
- Level: Basement
- Area: 396 Square Feet
- Dimensions: 18X22
Storage
- Features: Flooring (Carpet)
- Level: Basement
- Area: 28 Square Feet
- Dimensions: 4X7
Other
- Features: Flooring (Porcelain Tile)
- Level: Basement
- Area: 80 Square Feet
- Dimensions: 8X10
Walk in closet
- Features: Flooring (Hardwood)
- Level: Second
- Area: 35 Square Feet
- Dimensions: 5X7
Heating
- Natural Gas
Cooling
- Central Air, Zoned
Appliances
- Included: Range, Microwave, Dishwasher, Refrigerator, High End Refrigerator, Stainless Steel Appliance(s), Range Hood, Gas Cooktop, Gas Water Heater
- Laundry: Upper Level, Gas Dryer Hookup, Electric Dryer Hookup, Multiple Locations, Sink
Features
- Cathedral Ceiling(s), Built-in Features, Walk-In Closet(s), High Ceilings, Coffered Ceiling(s), Open Floorplan, Granite Counters, Pantry
- Flooring: Hardwood, Carpet
- Basement: Finished,Rec/Family Area,Storage Space,Daylight,Full
- Number of fireplaces: 1
- Fireplace features: Electric, Living Room
Interior area
- Total structure area: 0
- Total interior livable area: 3,200 sqft
Property
Parking
- Total spaces: 2.5
- Parking features: Garage Door Opener, Garage Owned, Detached, Garage
- Garage spaces: 2.5
- Has uncovered spaces: Yes
Accessibility
- Accessibility features: No Disability Access
Features
- Stories: 2
- Patio & porch: Patio
- Fencing: Fenced
Lot
- Size: 3,500 Square Feet
- Dimensions: 28 X 125
- Features: Landscaped
Details
- Parcel number: 13173130250000
- Special conditions: None
- Other equipment: Ceiling Fan(s), Sump Pump
Construction
Type & style
- Home type: SingleFamily
- Property subtype: Single Family Residence
Materials
- Stone, Fiber Cement, Combination
- Foundation: Concrete Perimeter
- Roof: Asphalt
Condition
- New Construction
- New construction: Yes
- Year built: 2025
Utilities & green energy
- Electric: 200+ Amp Service
- Sewer: Public Sewer
- Water: Public
Green energy
- Energy efficient items: Water Heater
Community & HOA
Community
- Features: Clubhouse, Park, Pool, Tennis Court(s), Sidewalks, Street Lights
- Security: Carbon Monoxide Detector(s)
HOA
- Services included: None
Location
- Region: Chicago
Financial & listing details
- Price per square foot: $267/sqft
- Annual tax amount: $3,730
- Date on market: 3/12/2025
- Listing terms: Conventional
- Ownership: Fee Simple
Price history
| Date | Event | Price |
|---|---|---|
| 4/29/2025 | Sold | $855,000-0.5%$267/sqft |
Source:  MRED as distributed by MLS GRID #12310673 Report a problem MRED as distributed by MLS GRID #12310673 Report a problem | ||
| 4/28/2025 | Pending sale | $859,000$268/sqft |
Source: MRED as distributed by MLS GRID #12310673 Report a problem | ||
| 3/31/2025 | Contingent | $859,000$268/sqft |
Source: MRED as distributed by MLS GRID #12310673 Report a problem | ||
| 3/12/2025 | Listed for sale | $859,000$268/sqft |
Source: MRED as distributed by MLS GRID #12310673 Report a problem | ||
Public tax history
Tax history is unavailable.
Neighborhood: Portage Park
Nearby homes
- $420,0004 bd2 ba1k sqft6200 W Cuyler Ave, Chicago, IL 60634Off Market

- $412,7003 bd2 ba1.4k sqft4049 N Melvina Ave, Chicago, IL 60634Off Market
- $518,8004 bd3 ba1.6k sqft4047 N Melvina Ave, Chicago, IL 60634Off Market
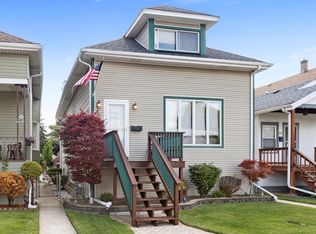
- $383,5003 bd1 ba1.5k sqft4046 N Melvina Ave, Chicago, IL 60634Off Market

- $324,5002 bd1 ba941 sqft4048 N Melvina Ave, Chicago, IL 60634Off Market
- $575,9003 bd3 ba1.6k sqft4051 N Melvina Ave, Chicago, IL 60634Off Market
- $495,7004 bd3 ba1.7k sqft6202 W Cuyler Ave, Chicago, IL 60634Off Market
- $855,0003,500 Square Feet4041 N Melvina Ave, Chicago, IL 60634Sold
- $369,9005 bd2 ba2.3k sqft4052 N Melvina Ave, Chicago, IL 60634Sold
Nearby schools
GreatSchools rating
- 5/10Smyser Elementary SchoolGrades: PK-8Distance: 0.3 mi
- 6/10Taft High SchoolGrades: 7-12Distance: 2.2 mi
Schools provided by the listing agent
- District: 299
Source: MRED as distributed by MLS GRID. This data may not be complete. We recommend contacting the local school district to confirm school assignments for this home.
Get a cash offer in 3 minutes
Find out how much your home could sell for in as little as 3 minutes with a no-obligation cash offer.
Estimated market value
$919,800
Get a cash offer in 3 minutes
Find out how much your home could sell for in as little as 3 minutes with a no-obligation cash offer.
Estimated market value
$919,800
- Illinois
- Cook County
- Chicago
- 60634
- Portage Park
- 4043 N Melvina Ave
Nearby cities
Nearby neighborhoods
Nearby zip codes
Other Chicago Topics
