This home is ready for its new owners to enjoy just in time for the summer! This 4 bedroom 2.5 bathroom home is located in the Camden Estates and zoned in the sought after Jack Britt school district. It boasts NEW carpet, a NEW water heater that was installed 6 months ago, NEWER roof that is only 1 year old, a NEWER air handler that is roughly 2 years old, a spacious 2 car garage, screened in back porch, and a fenced in backyard with a shed for additional storage! Most of the home has been freshly painted. The kitchen is equipped with granite countertops, SS appliances, an island, coffee nook, pantry space, and an eat-in kitchen. The living room offers ample natural light and space for entertaining or relaxing. The commodious laundry room is located upstairs and includes cabinets to accommodate your laundry storage needs. The primary suite offers a walk-in closet, his and hers vanity sinks, a lovely garden tub, and a standing shower! Schedule your showings today!
Sold for $372,500
Street View
$372,500
4043 Newgate St, Fayetteville, NC 28306
4beds
2,265sqft
Single Family Residence
Built in 2012
-- sqft lot
$365,200 Zestimate®
$164/sqft
$2,176 Estimated rent
Home value
$365,200
$347,000 - $383,000
$2,176/mo
Zestimate® history
Owner options
List your home for rent
$2,176/mo
Rent Zestimate®
Find your next renter with Zillow Rental Manager. Plus, with online applications, you can quickly screen prospective tenants – for free.
$2,176/mo
Rent Zestimate®
Refinance and save
$2,458/mo
Est. payment
Refinancing to a lower rate could help reduce your monthly payments and save thousands over the life of the loan.
$2,458/mo
Est. payment
Explore your selling options
Work with a Zillow partner agent
Leverage their expertise and Zillow's premium Showcase listings to get your home seen by more buyers.
Get startedList with your own agent
Get your home in front of millions of buyers by listing it on Zillow.
Learn how to do itSell it yourself
Take full control of how buyers see your home on Zillow by listing For Sale by Owner (FSBO).
List your homeWhat's special
Zillow last checked:
Listing updated:
Listed by:
EDRIC WILLIAMS,
EXP REALTY LLC,
MONIQUE GARCIA,
EXP REALTY LLC
Bought with:
WELCOME HOME TEAM POWERED BY KELLER WILLIAMS REALTY, C14691
KELLER WILLIAMS REALTY (FAYETTEVILLE)
Source: LPRMLS,MLS#: 726345 Originating MLS: Longleaf Pine Realtors
Originating MLS: Longleaf Pine RealtorsFacts & features
Interior
Bedrooms & bathrooms
- Bedrooms: 4
- Bathrooms: 3
- Full bathrooms: 2
- 1/2 bathrooms: 1
Cooling
- Electric
Appliances
- Included: Dishwasher, Microwave, Range, Refrigerator, Stainless Steel Appliance(s)
- Laundry: Washer Hookup, Dryer Hookup, In Unit, Upper Level
Features
- Tray Ceiling(s), Ceiling Fan(s), Separate/Formal Dining Room, Double Vanity, Eat-in Kitchen, Granite Counters, Garden Tub/Roman Tub, Kitchen Island, Pantry, Storage, Separate Shower, Tub Shower, Unfurnished, Walk-In Closet(s), Walk-In Shower, Sun Room
- Flooring: Tile, Carpet
- Number of fireplaces: 1
- Fireplace features: Gas
Interior area
- Total interior livable area: 2,265 sqft
Property
Parking
- Total spaces: 2
- Parking features: Attached, Garage
- Attached garage spaces: 2
Features
- Levels: Two
- Stories: 2
- Patio & porch: Rear Porch, Covered, Front Porch, Patio, Porch, Screened
- Exterior features: Fence, Porch, Patio, Storage, Shed
- Fencing: Back Yard,Privacy,Yard Fenced
Lot
- Features: 1/4 to 1/2 Acre Lot
Details
- Additional structures: Shed(s)
- Parcel number: 9494834519.000
- Zoning description: R10 - Residential District
- Special conditions: Standard
Construction
Type & style
- Home type: SingleFamily
- Architectural style: Two Story
- Property subtype: Single Family Residence
Materials
- Stone Veneer, Vinyl Siding
- Foundation: Slab
Condition
- New construction: No
- Year built: 2012
Details
- Warranty included: Yes
Utilities & green energy
- Sewer: Public Sewer
- Water: Public
Community & HOA
Community
- Subdivision: Estates At Camden
HOA
- Has HOA: Yes
- HOA fee: $130 annually
- HOA name: Southeastern Hoa
Location
- Region: Fayetteville
Financial & listing details
- Price per square foot: $164/sqft
- Tax assessed value: $344,600
- Annual tax amount: $2,539
- Date on market: 5/29/2024
- Cumulative days on market: 30 days
- Listing terms: Cash,Conventional,FHA,New Loan,VA Loan
- Inclusions: refrigerator.
- Exclusions: Personal Items.
- Ownership: More than a year
- Road surface type: Paved
Price history
| Date | Event | Price |
|---|---|---|
| 7/10/2024 | Sold | $372,500-0.7%$164/sqft |
Source:  LPRMLS #726345 Report a problem LPRMLS #726345 Report a problem | ||
| 6/4/2024 | Pending sale | $375,000$166/sqft |
Source: LPRMLS #726345 Report a problem | ||
| 5/29/2024 | Listed for sale | $375,000$166/sqft |
Source: LPRMLS #726345 Report a problem | ||
| 5/17/2024 | Listing removed | -- |
Source: LPRMLS #723305 Report a problem | ||
| 4/23/2024 | Listed for sale | $375,000+58.9%$166/sqft |
Source: LPRMLS #723305 Report a problem | ||
| 5/2/2018 | Sold | $236,000+0.2%$104/sqft |
Source: Public Record Report a problem | ||
| 3/13/2018 | Pending sale | $235,500$104/sqft |
Source: RE/MAX SOUTHERN PROPERTIES LLC. #537427 Report a problem | ||
| 3/6/2018 | Listed for sale | $235,500+8.5%$104/sqft |
Source: RE/MAX SOUTHERN PROPERTIES LLC. #537427 Report a problem | ||
| 11/15/2012 | Sold | $217,000$96/sqft |
Source: Public Record Report a problem | ||
Public tax history
| Year | Property taxes | Tax assessment |
|---|---|---|
| 2025 | $2,539 +10.4% | $344,600 +58.7% |
| 2024 | $2,300 +1.6% | $217,200 |
| 2023 | $2,263 +1.7% | $217,200 |
| 2022 | $2,226 | $217,200 |
| 2021 | $2,226 | $217,200 +0.4% |
| 2020 | -- | $216,436 -0.4% |
| 2019 | $2,226 +3.8% | $217,200 |
| 2018 | $2,144 | $217,200 |
| 2017 | $2,144 +14.7% | $217,200 +7.6% |
| 2016 | $1,870 | $201,900 |
| 2015 | $1,870 | $201,900 |
| 2014 | $1,870 | $201,900 |
| 2013 | $1,870 +653.5% | $201,900 +634.2% |
| 2012 | $248 | $27,500 |
Find assessor info on the county website
Neighborhood: 28306
Nearby homes
- $369,9004 bd3 ba2.4k sqft4039 Newgate St, Fayetteville, NC 28306Sold

- $359,2004 bd3 ba2.5k sqft4028 Stretton Ave, Fayetteville, NC 28306Off Market
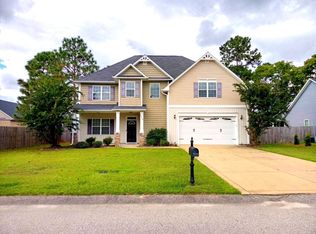
- $379,9004 bd3 ba2.2k sqft4107 Newgate St, Fayetteville, NC 28306Off Market
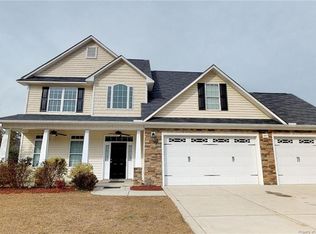
- $393,5004 bd3 ba2.8k sqft4035 Newgate St, Fayetteville, NC 28306Off Market
- $409,9004 bd3 ba3k sqft4024 Stretton Ave, Fayetteville, NC 28306Off Market
- $386,7003 bd3 ba2.7k sqft4044 Newgate St, Fayetteville, NC 28306Off Market
- $354,4004 bd2 ba2.4k sqft4029 Quarry Hollow Dr, Fayetteville, NC 28306Off Market
- $366,9004 bd3 ba2.5k sqft4040 Newgate St, Fayetteville, NC 28306Off Market
Nearby schools
GreatSchools rating
- 7/10Stoney Point ElementaryGrades: K-5Distance: 0.9 mi
- 9/10John R Griffin MiddleGrades: 6-8Distance: 2.3 mi
- 9/10Jack Britt High SchoolGrades: 9-12Distance: 0.7 mi
Schools provided by the listing agent
- Middle: John Griffin Middle School
- High: Jack Britt Senior High
Source: LPRMLS. This data may not be complete. We recommend contacting the local school district to confirm school assignments for this home.
Get a cash offer in 3 minutes
Find out how much your home could sell for in as little as 3 minutes with a no-obligation cash offer.
Estimated market value
$365,200
Get a cash offer in 3 minutes
Find out how much your home could sell for in as little as 3 minutes with a no-obligation cash offer.
Estimated market value
$365,200
- North Carolina
- Cumberland County
- Fayetteville
- 28306
- 4043 Newgate St
Nearby cities
Nearby neighborhoods
Nearby zip codes
Other Fayetteville Topics
